1913 WHITETAIL WAY
1913 WHITETAIL WAY
1913 WHITETAIL WAY
1913 WHITETAIL WAY
1913 WHITETAIL WAY
1913 WHITETAIL WAY
1913 WHITETAIL WAY
1913 WHITETAIL WAY
1913 WHITETAIL WAY
1913 WHITETAIL WAY
1913 WHITETAIL WAY
1913 WHITETAIL WAY
1913 WHITETAIL WAY
1913 WHITETAIL WAY
1913 WHITETAIL WAY
1913 WHITETAIL WAY
1913 WHITETAIL WAY
1913 WHITETAIL WAY
1913 WHITETAIL WAY
1913 WHITETAIL WAY
1913 WHITETAIL WAY
1913 WHITETAIL WAY
1913 WHITETAIL WAY
1913 WHITETAIL WAY
1913 WHITETAIL WAY
1913 WHITETAIL WAY
1913 WHITETAIL WAY
1913 WHITETAIL WAY
1913 WHITETAIL WAY
1913 WHITETAIL WAY
1913 WHITETAIL WAY
1913 WHITETAIL WAY
1913 WHITETAIL WAY
1913 WHITETAIL WAY
1913 WHITETAIL WAY
SEE ALL PHOTOS
1913 WHITETAIL WAY
1913 WHITETAIL WAY
1913 WHITETAIL WAY
1913 WHITETAIL WAY
1913 WHITETAIL WAY
1913 WHITETAIL WAY
1913 WHITETAIL WAY
1913 WHITETAIL WAY
1913 WHITETAIL WAY
1913 WHITETAIL WAY
1913 WHITETAIL WAY
1913 WHITETAIL WAY
1913 WHITETAIL WAY
1913 WHITETAIL WAY
1913 WHITETAIL WAY
1913 WHITETAIL WAY
1913 WHITETAIL WAY
1913 WHITETAIL WAY
1913 WHITETAIL WAY
1913 WHITETAIL WAY
1913 WHITETAIL WAY
1913 WHITETAIL WAY
1913 WHITETAIL WAY
1913 WHITETAIL WAY
1913 WHITETAIL WAY
1913 WHITETAIL WAY
1913 WHITETAIL WAY
1913 WHITETAIL WAY
1913 WHITETAIL WAY
1913 WHITETAIL WAY
1913 WHITETAIL WAY
1913 WHITETAIL WAY
1913 WHITETAIL WAY
1913 WHITETAIL WAY
1913 WHITETAIL WAY
Sold

1913 WHITETAIL WAY

1913 WHITETAIL WAY, BLUE BELL, PA 19422

$950,000
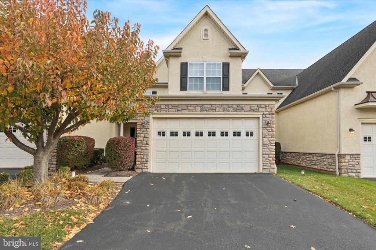
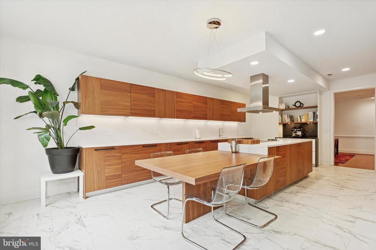
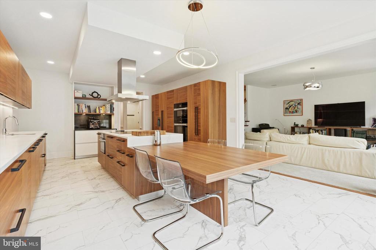
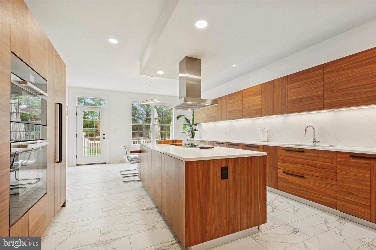
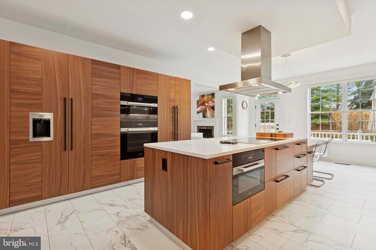
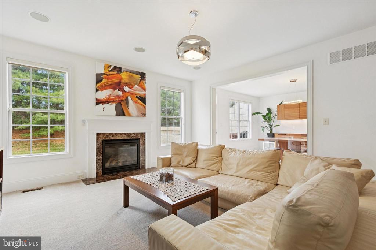
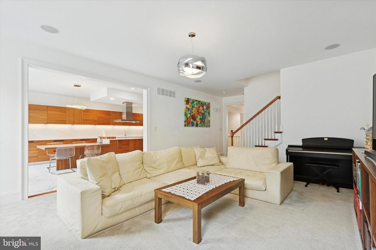
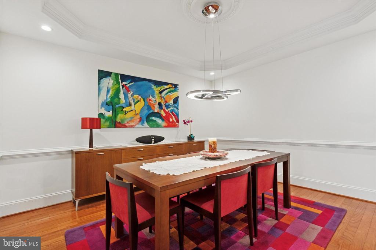
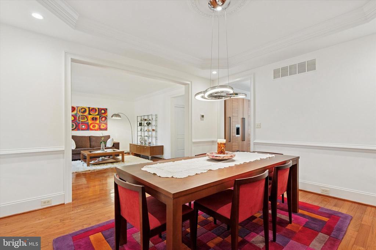
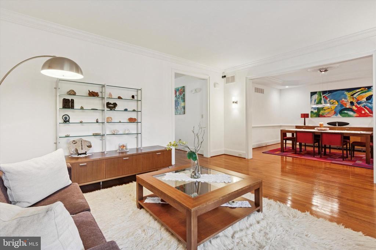
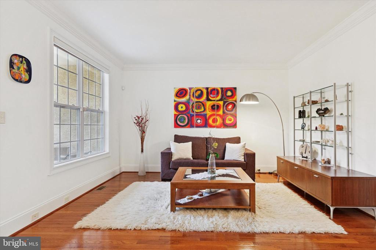
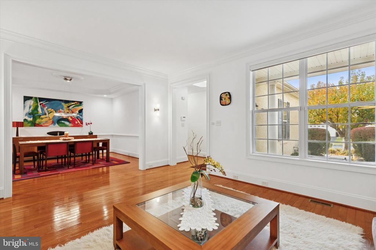
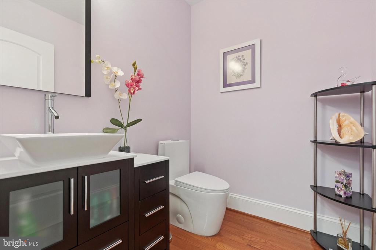
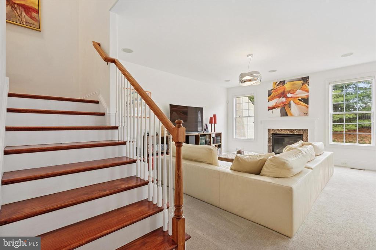
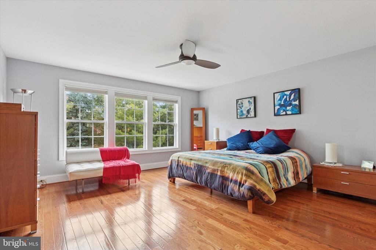
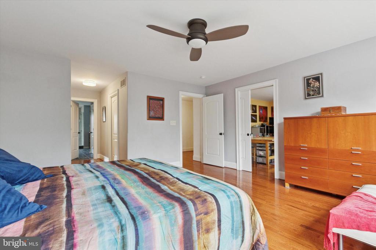
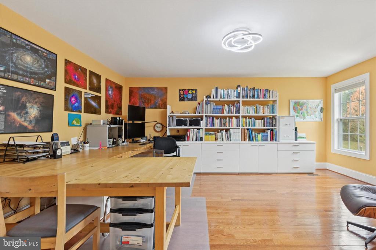
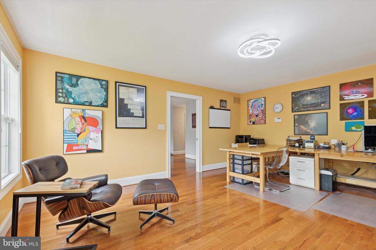
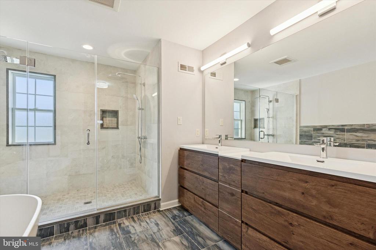
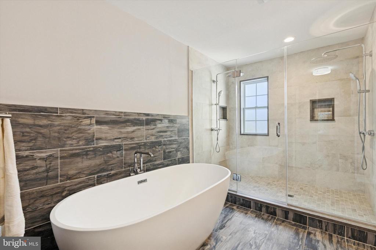
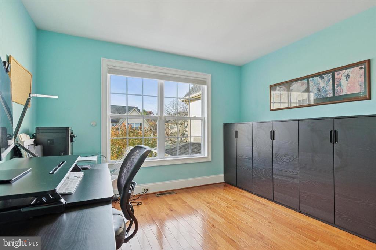
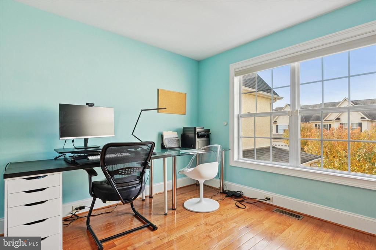
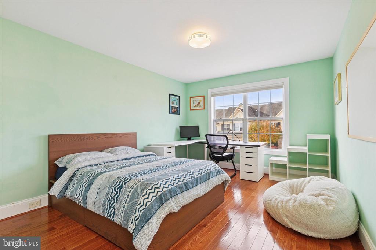
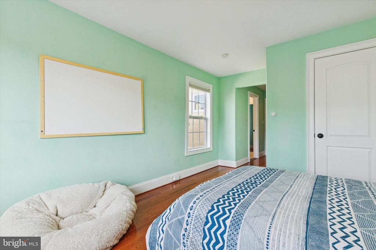
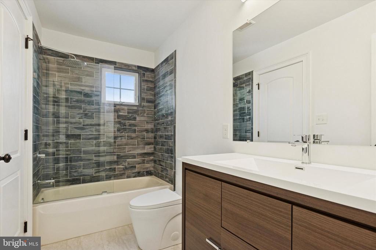
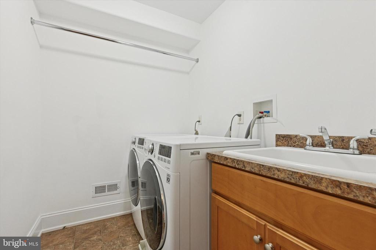
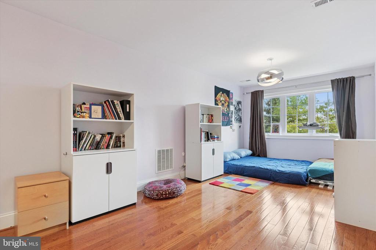
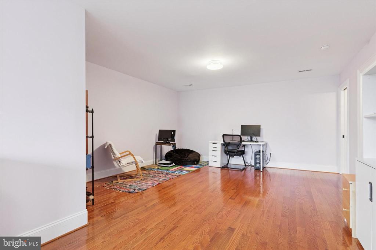
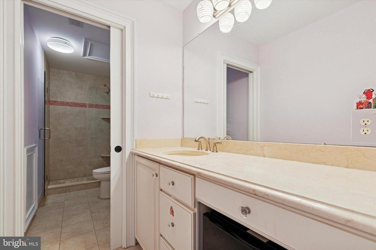
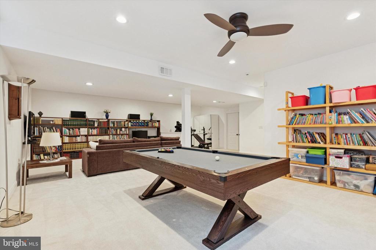
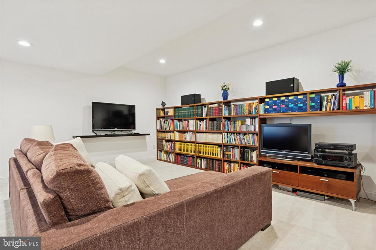
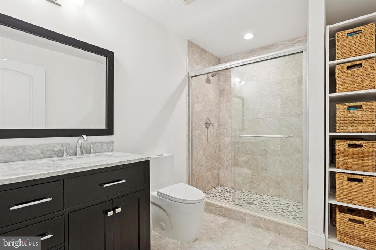
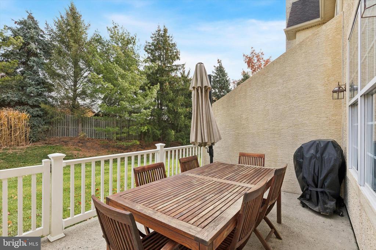
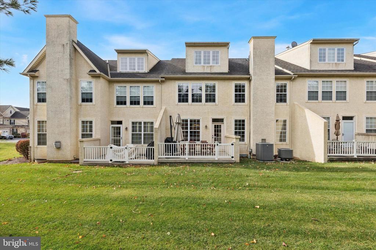
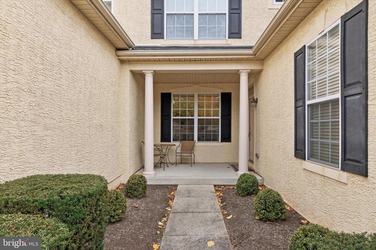
Welcome home to the Deer Lake community in Blue Bell! This gorgeous townhome offers finished space over 4 levels, with 4 bedrooms, 4 full baths, and 1 half bath. Let the community association handle the landscaping and snow removal, leaving you more time to enjoy the interior beauty of your new home. Upgrades include basement finishing with bathroom addition in 2017, and 2nd floor bathrooms renovated, hardwood floors installed on 2nd floor, and kitchen renovation all in 2022. The main level includes the formal sitting room with crown molding and adjacent dining room with tray ceiling and lighting medallion, a beautiful architectural detail that adds character to your dining experience. The heart of the home begins with the eat-in kitchen, which stuns with modern clean lines, built-in Miele appliances, and a large center island with table seating. From here, you also have access to the patio for al fresco dining and the adjacent family room for relaxing by the gas fireplace with marble surround. Head upstairs and begin in the owner's suite, a true oasis! Features include dual walk-in closets and ensuite bath with oversized dual sink vanity, spacious walk-in shower, and separate soaking tub. Also, don't miss the attached den, providing versatile and private space that could be an office or sitting/dressing area. This level also includes two additional bedrooms, laundry room, and hall bath with second entrance from 1 of the bedrooms. The top floor features the large 4th bedroom with private bath, and a finished basement provides additional usable space with another full bath. A 2-car garage and driveway provide plentiful parking. This beautiful and well-cared-for home is not to be missed! If you're looking for a luxurious and spacious new home in Blue Bell, be sure to see it and make your offer before it's sold!

4
beds

5
baths

4,112 Sq.Ft. LIVING AREA

2,496 Sq.Ft. lot

Jamie Adler

Jamie Adler

Features & Amenities

Interior

  • total bedrooms4
  • Total bathrooms5
  • full bathrooms4
  • half bathroom1
  • Laundry room Upper Level
  • Flooring Carpet, Wood
  • Fireplace Gas
  • APPLIANCES Double Oven, Oven, Gas Water Heater, Cooktop, Dishwasher, Range Hood, Refrigerator, Microwave, Water Purifier
  • other interior Features Eat-in Kitchen, Ceiling Fan(s), Kitchen Island, Pantry, Recessed Lighting, Sound System, Walk-In Closet(s), Crown Molding, Soaking Tub

Area & Lot

  • Status Sold
  • Living Area4,112 Sq.Ft.
  • Total Area4,112 Sq.Ft.
  • Lot Area2,496 Sq.Ft.
  • MLS® IDPAMC2157652
  • TypeTownhouse
  • YEAR BUILT2010
  • Architecture StylesContemporary
  • School DistrictWISSAHICKON

Exterior

  • STORIES2
  • Garage Space2.0
  • water SourcePublic
  • PoolNone
  • lot featuresBack Yard
  • parkingAsphalt, Garage, Driveway, Covered, Attached
  • HEAT TYPEElectric, Natural Gas, Forced Air, Heat Pump
  • AIR CONDITIONINGCentral Air, Ceiling Fan(s), Electric
  • sewerPublic Sewer
  • SubstructureConcrete Perimeter

Financial

  • Sales Price$950,000
  • Real Estate Tax $9,307/yr
  • HOA $516/mo
  • Zoning R-3A

Work With Us

We’ll diligently work for you every step of your journey home. Working with us, you’ll also gain the backing of the Compass family. That’s a family of incredible real estate professionals across the Country.