
346 FLINTROCK COURT Unit:
SEE ALL PHOTOS
346 FLINTROCK COURT Unit:
For Sale

346 FLINTROCK COURT Unit:

346 FLINTROCK COURT Unit: , COLLEGEVILLE, PA 19426

$669,000
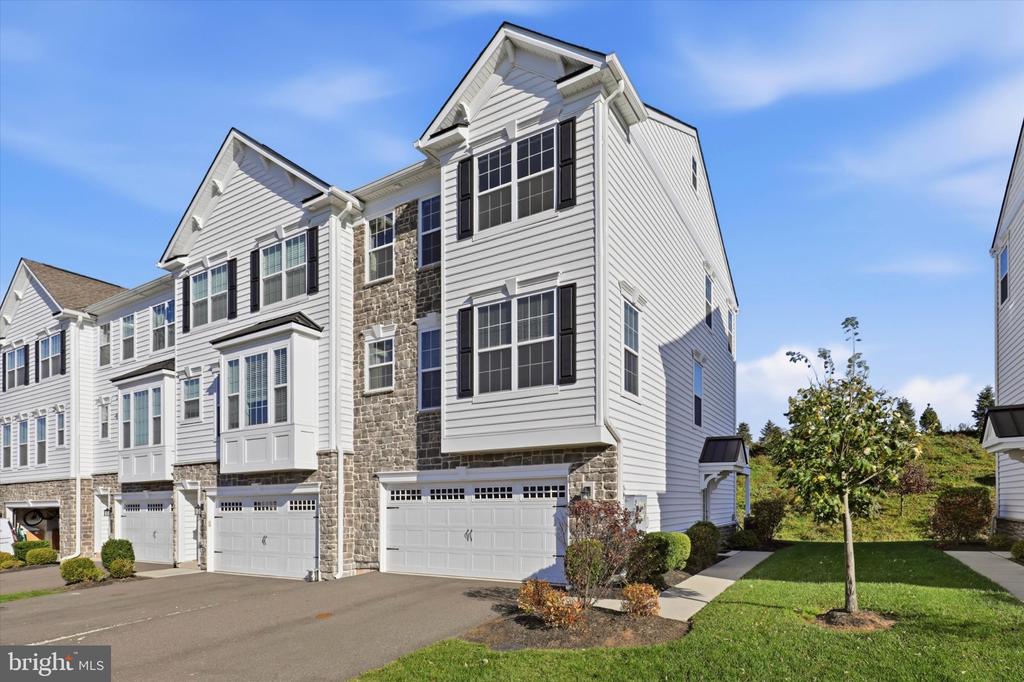
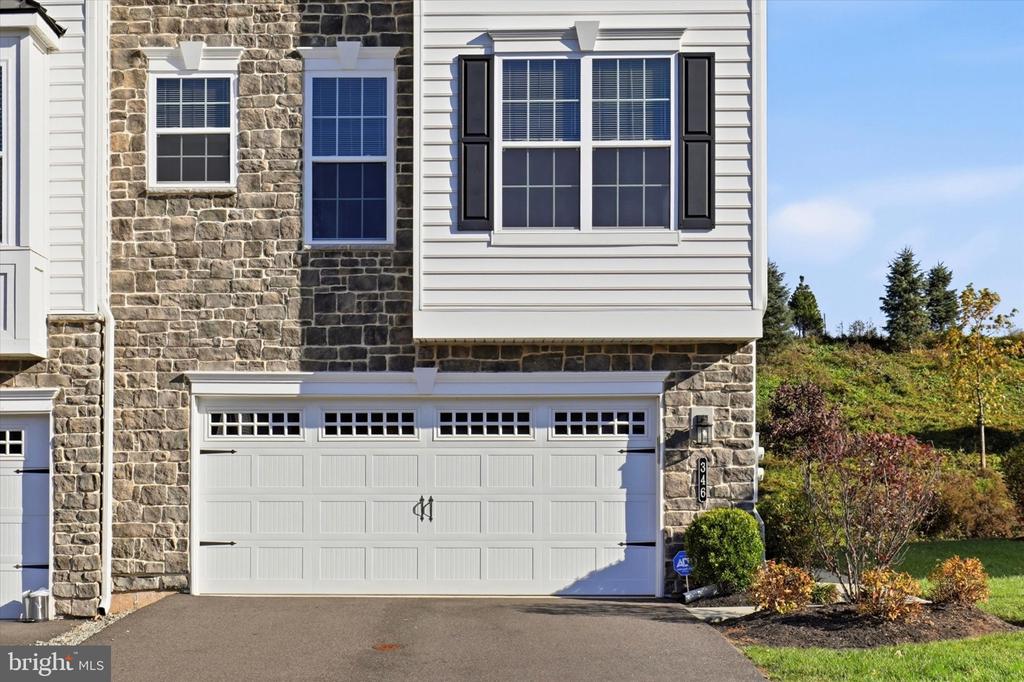
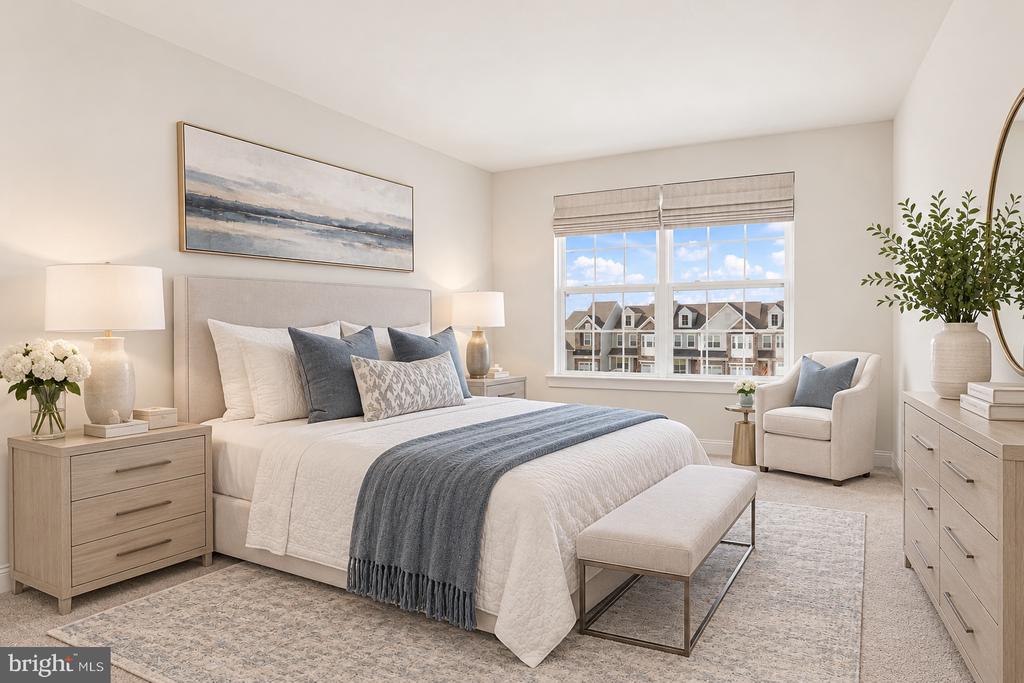
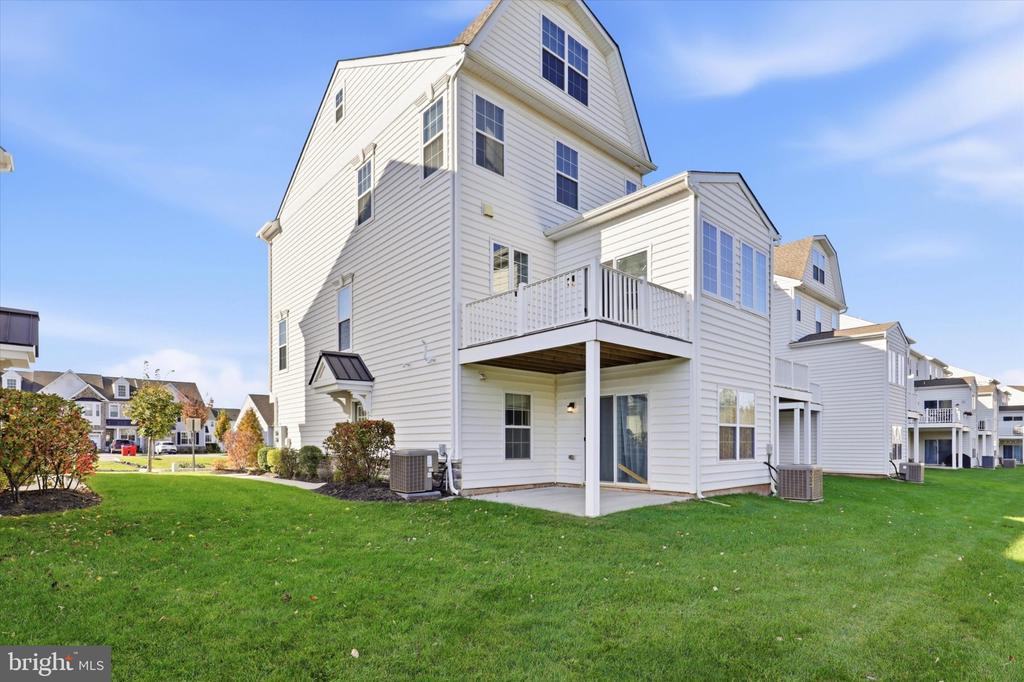
This beautifully appointed, expanded end-unit townhome with many upgrades in the desirable Courts of Brynwood offers an exceptional combination of space, thoughtful upgrades, and versatile living. Featuring five bedrooms, 3.5 baths, an extended two-car garage, and a private backyard, this home offers a floor plan designed to accommodate a variety of lifestyles.

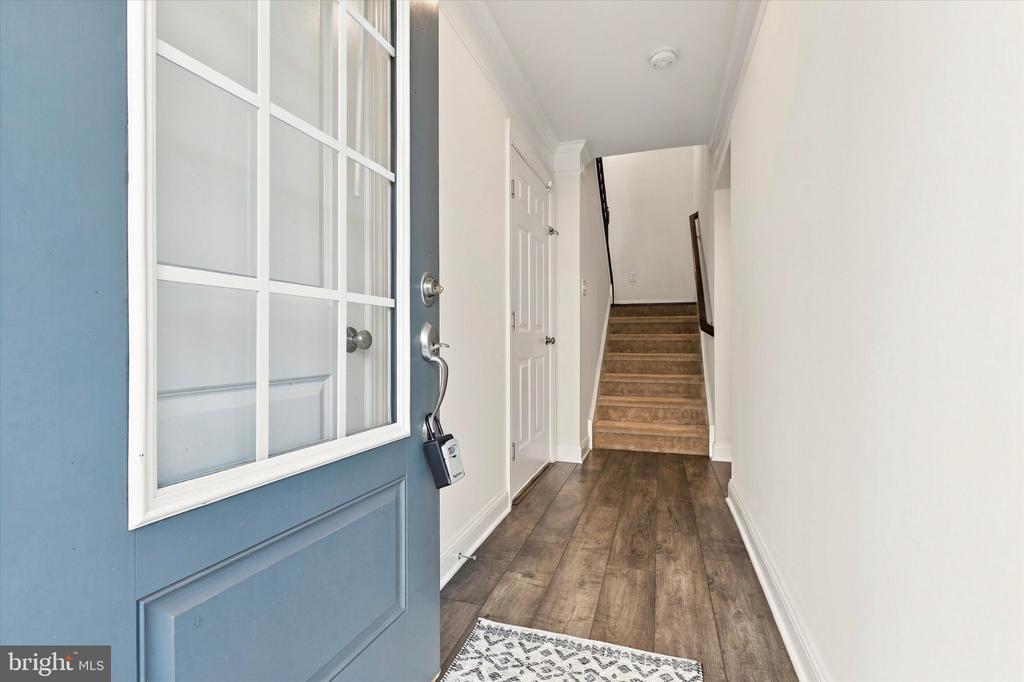
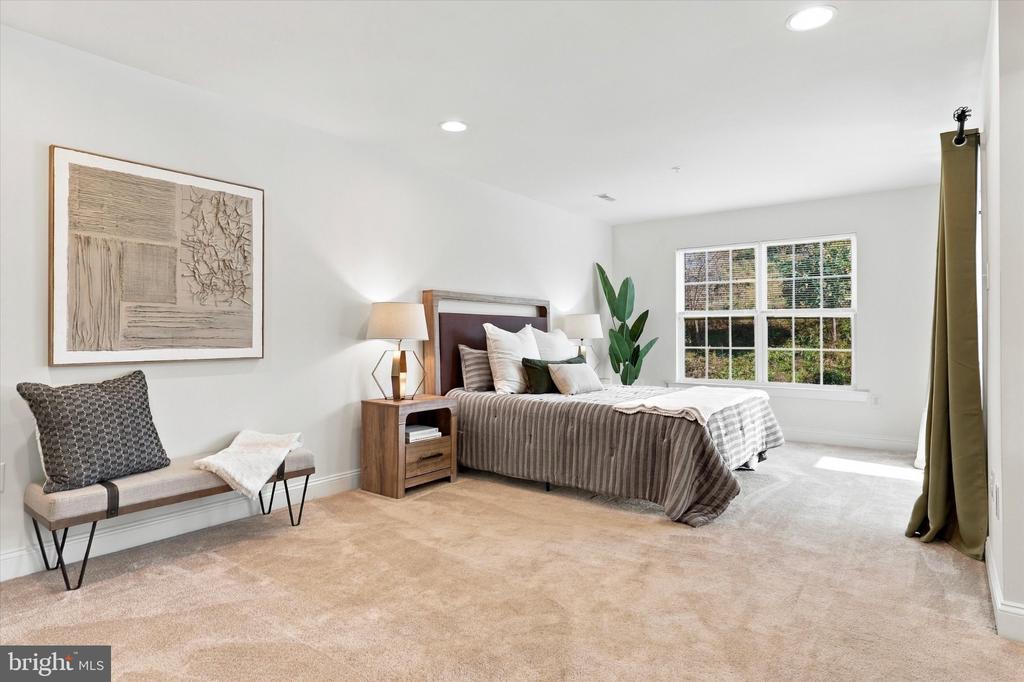
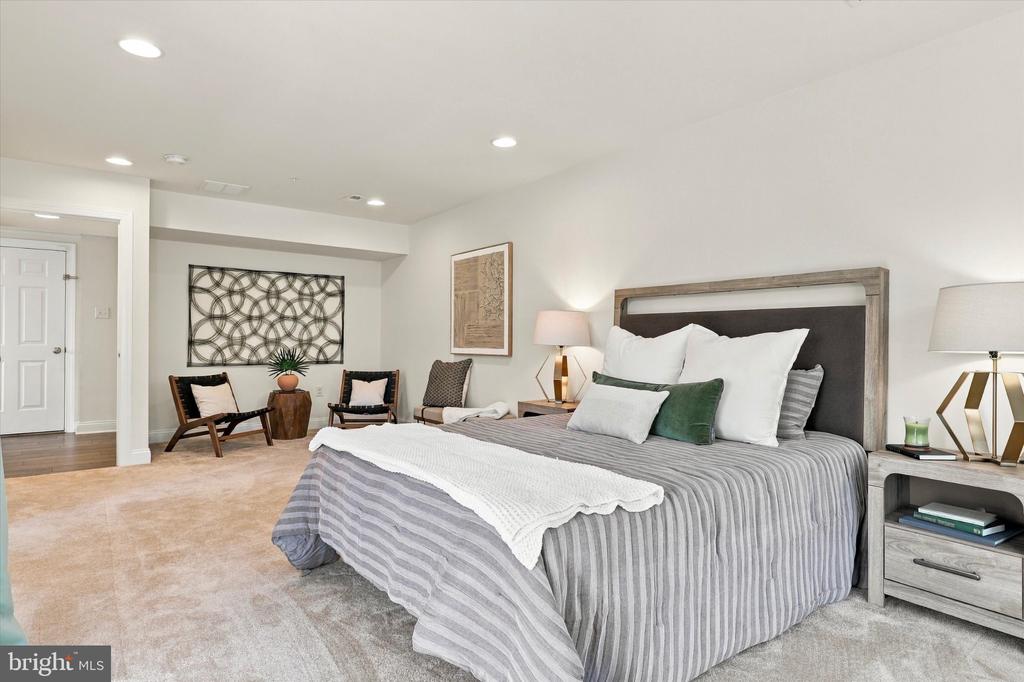
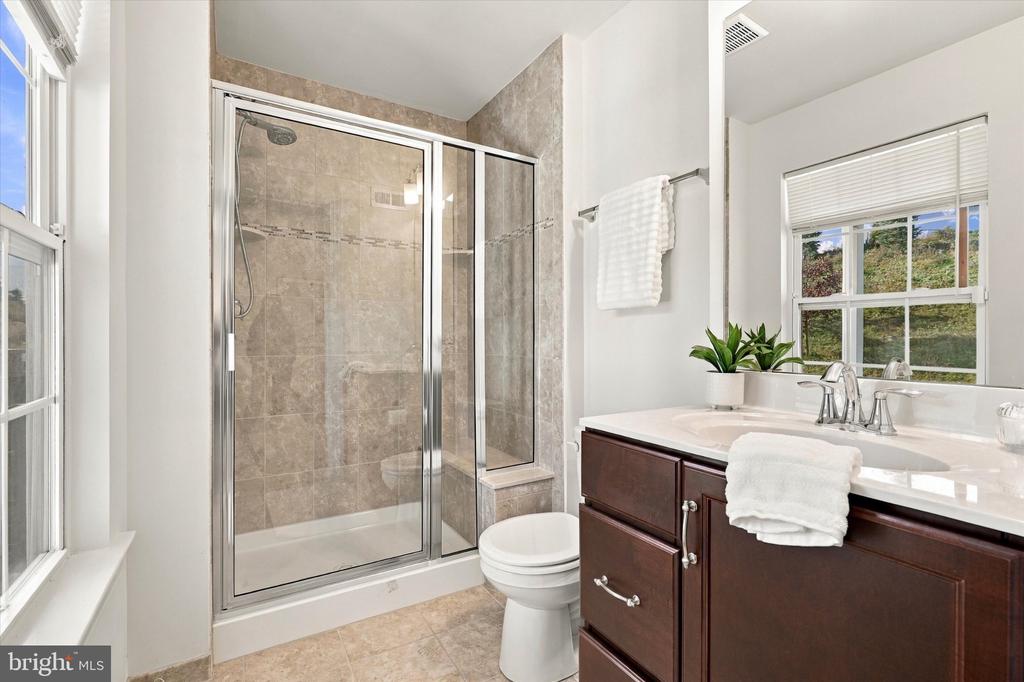
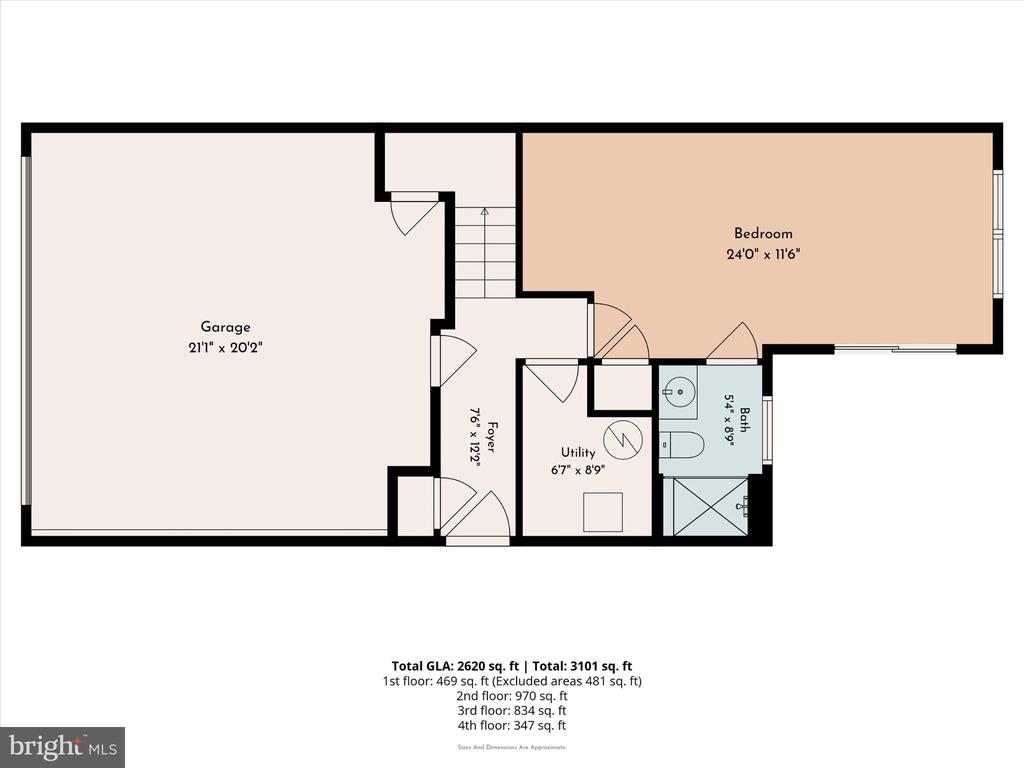
The first-floor bedroom and full bath provide wonderful flexibility for guests, extended family, or a private home office. The updated full bath features a tiled shower with a built-in seat and an enlarged glass shower door. Wood-look flooring and a sliding glass door provide direct access to the private patio, creating a comfortable and functional retreat.

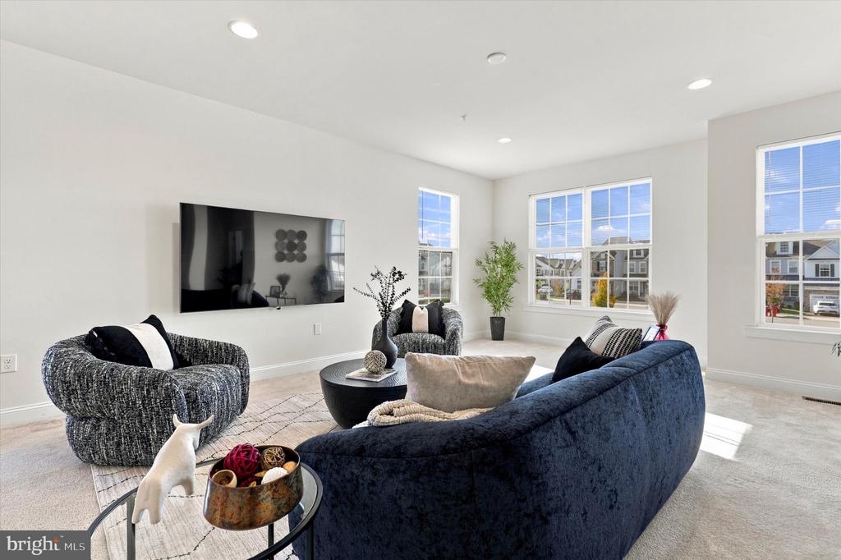
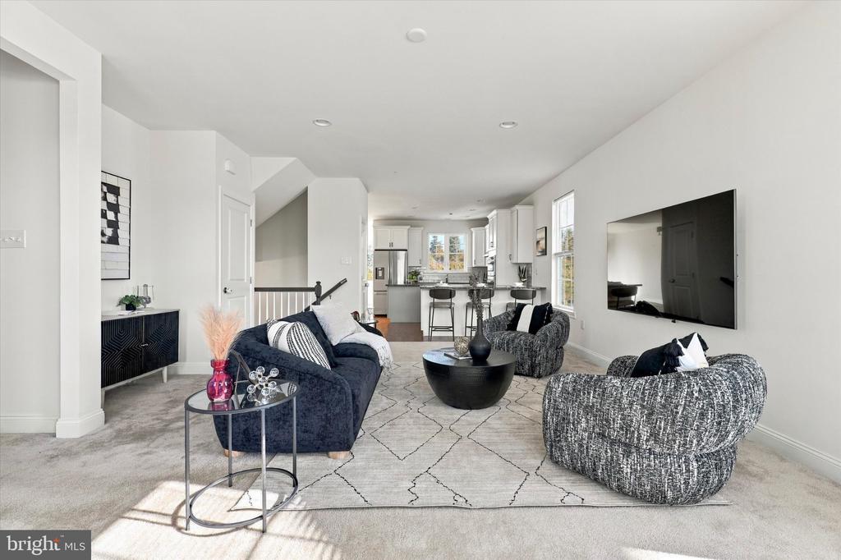
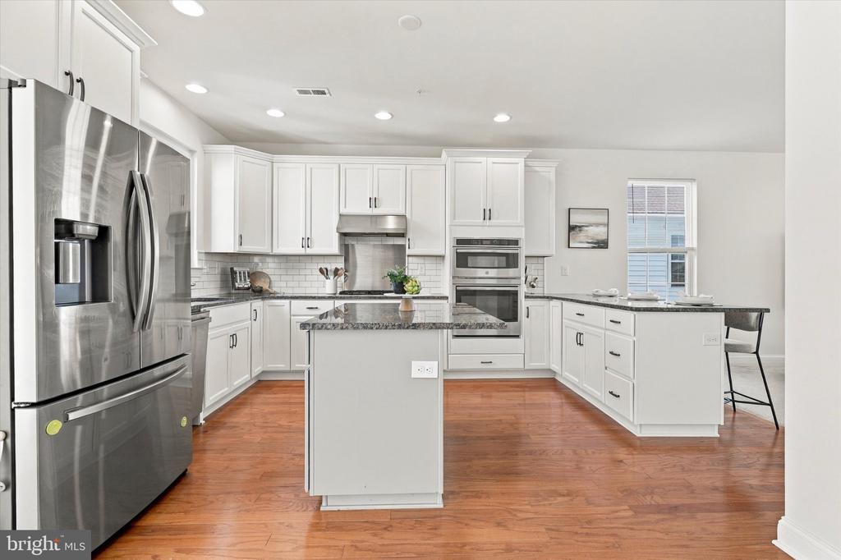
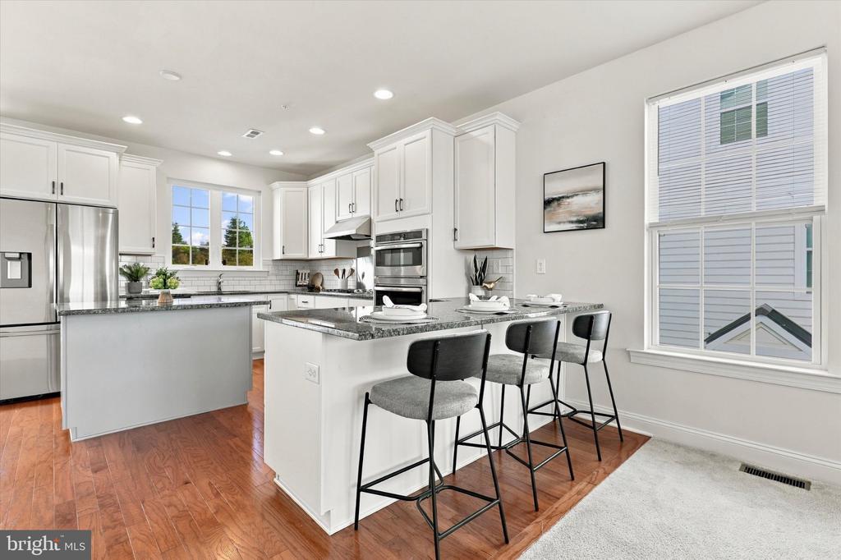
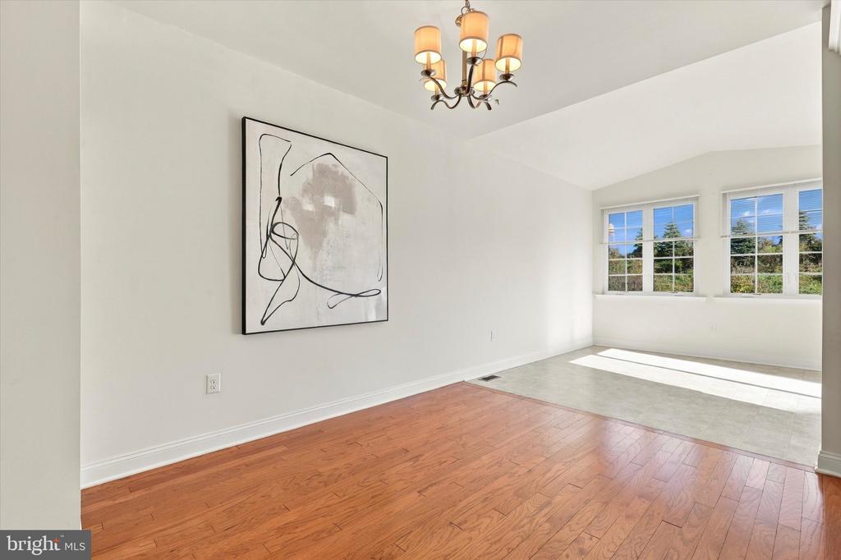
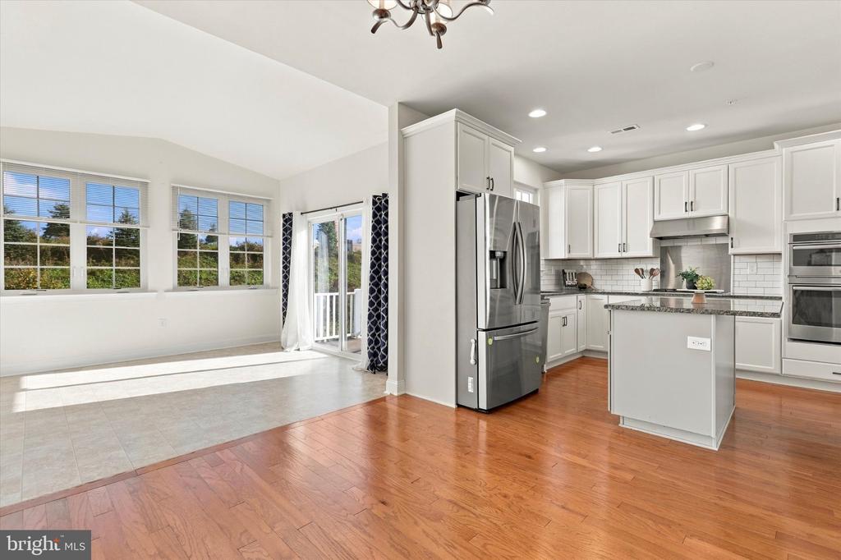
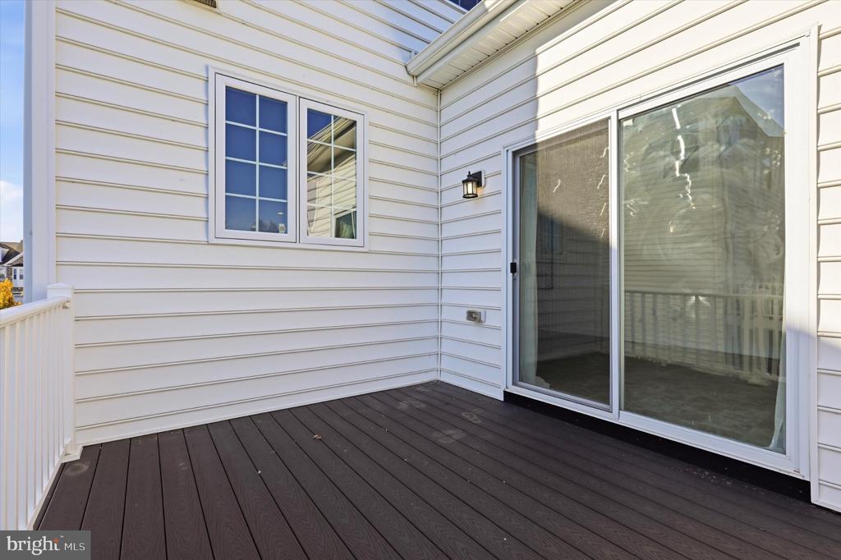
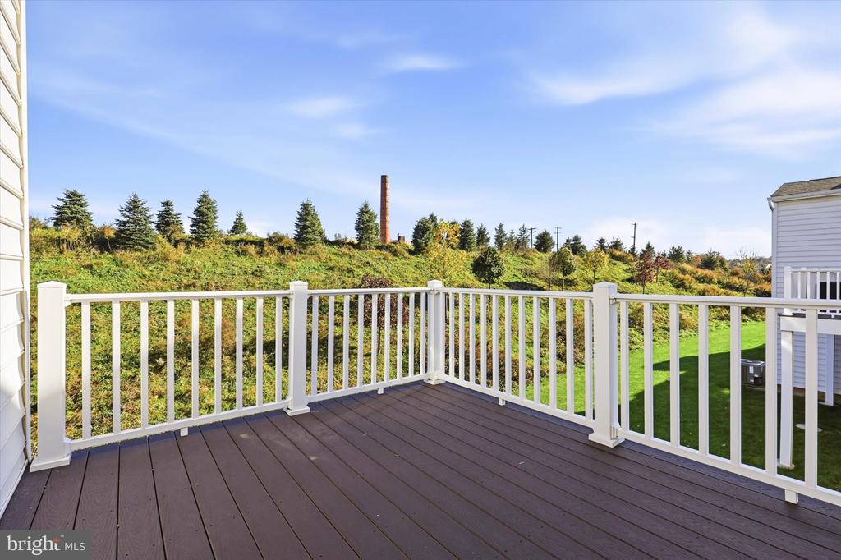
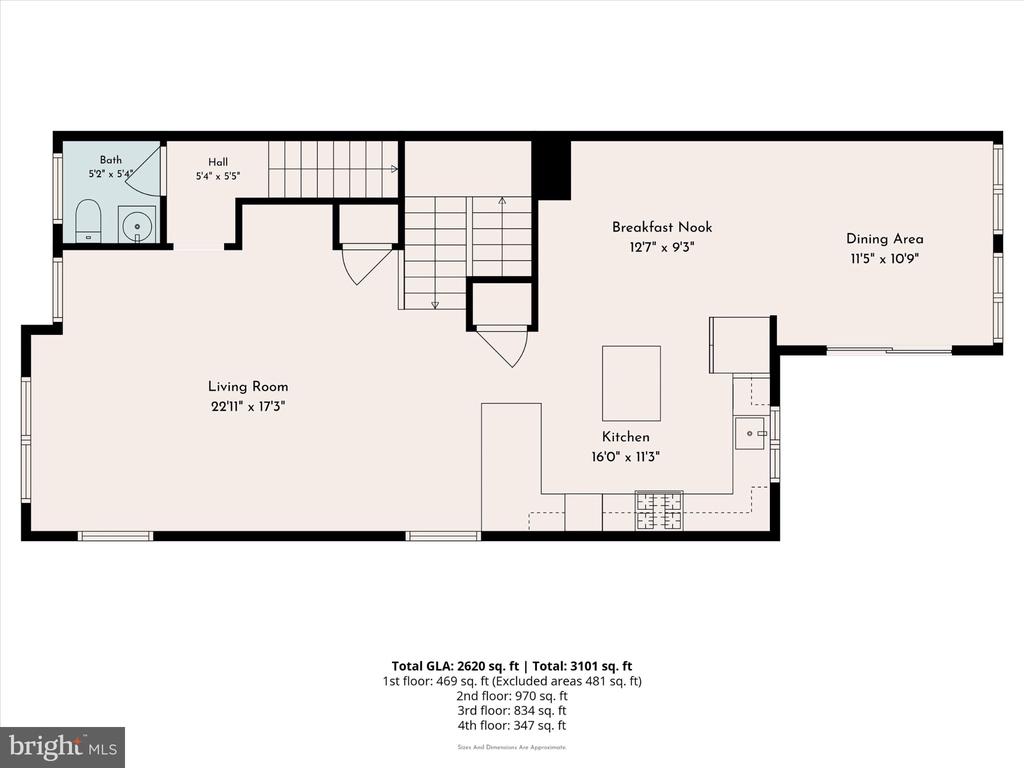
The main living level showcases an expansive kitchen featuring crisp white cabinetry, a contrasting gray island with granite countertops, stainless steel appliances, a built-in oven and microwave, tiled backsplash, and abundant cabinet storage. The kitchen flows seamlessly into the bright and spacious family room, highlighted by carpeting and recessed lighting. An impressive 12 x 12 sunroom further expands the living space, offering the perfect spot to relax or entertain. Sliding doors lead to the Trex deck, overlooking the private backyard. A conveniently located powder room with hardwood flooring completes this level.

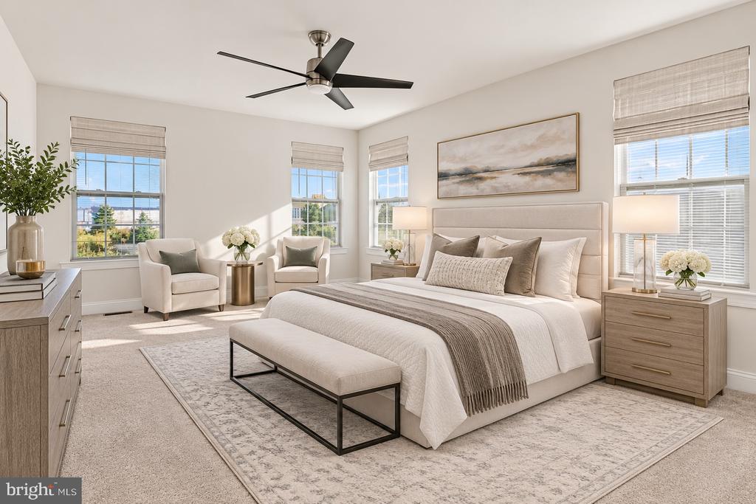
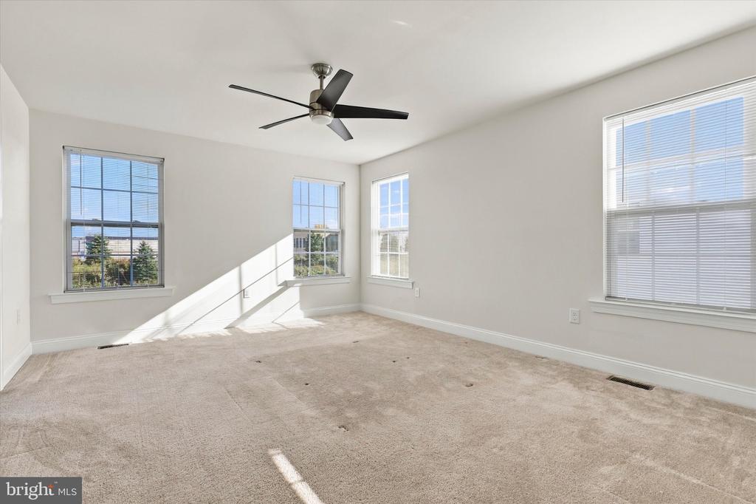
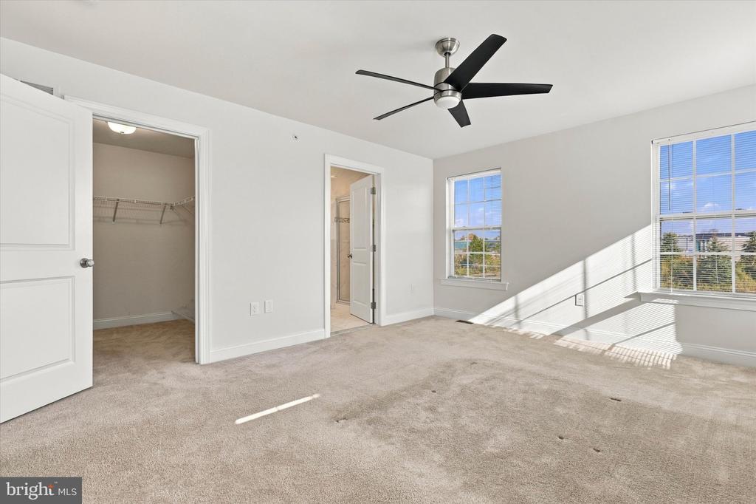
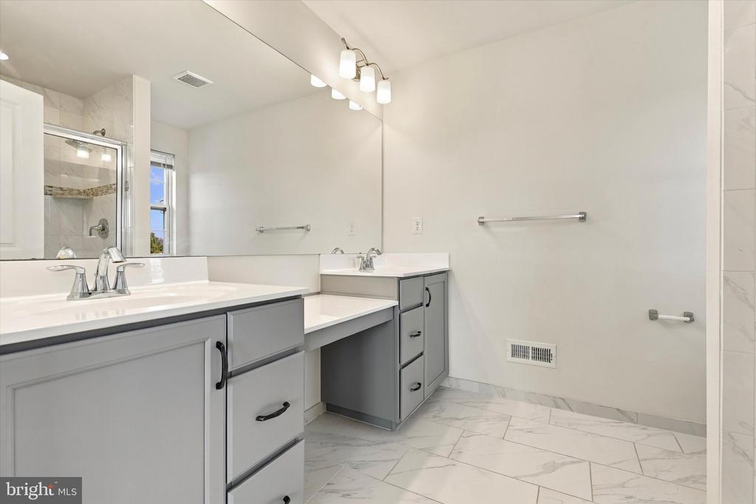
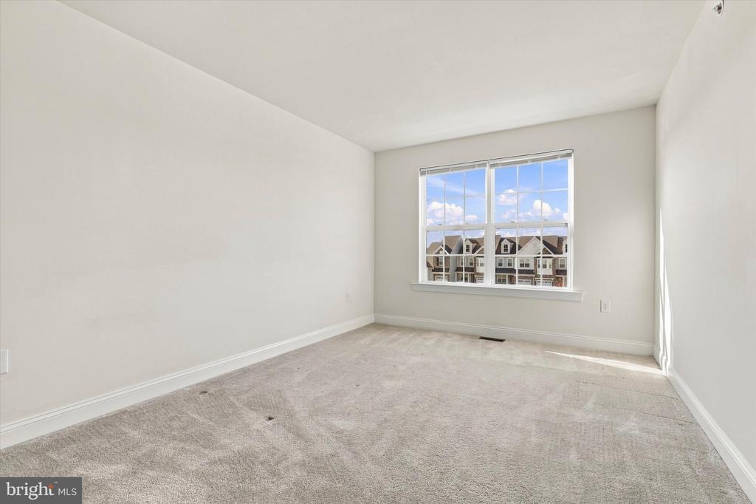
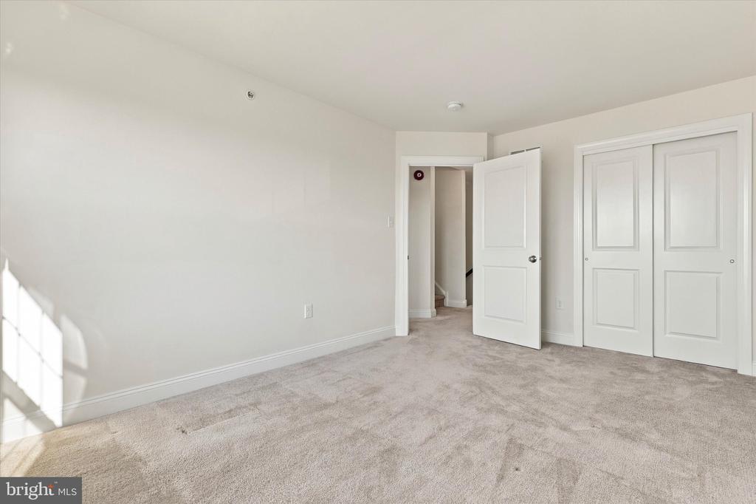
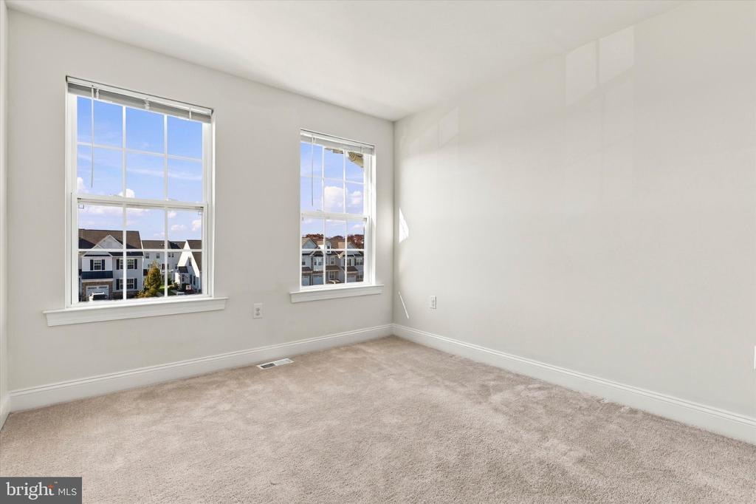
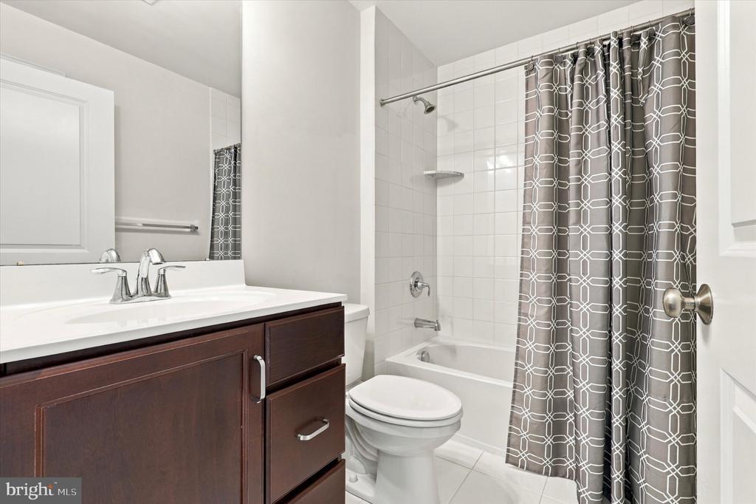
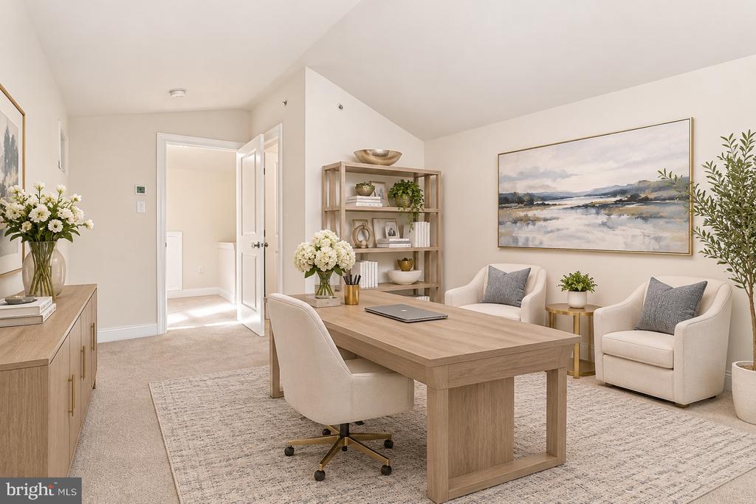
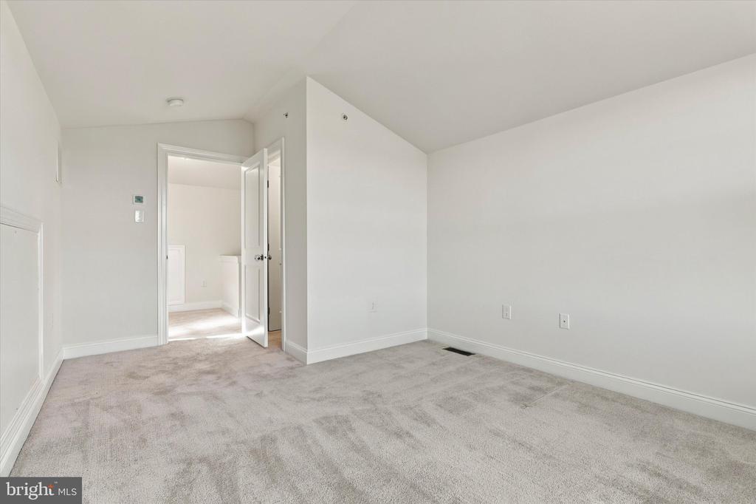
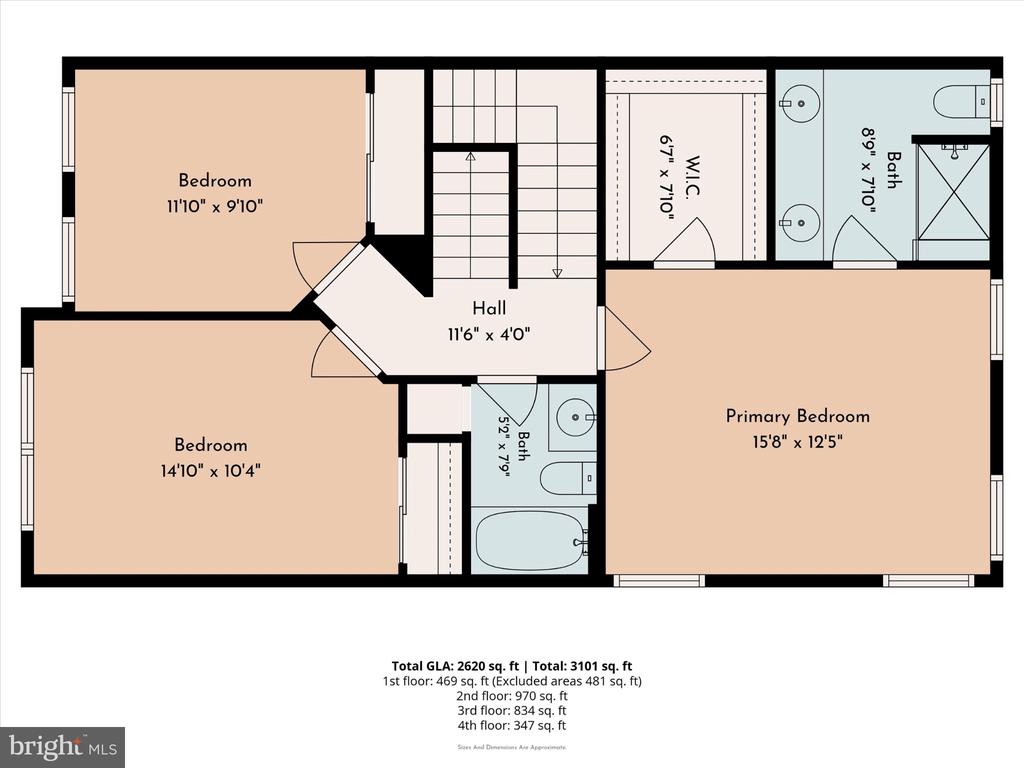
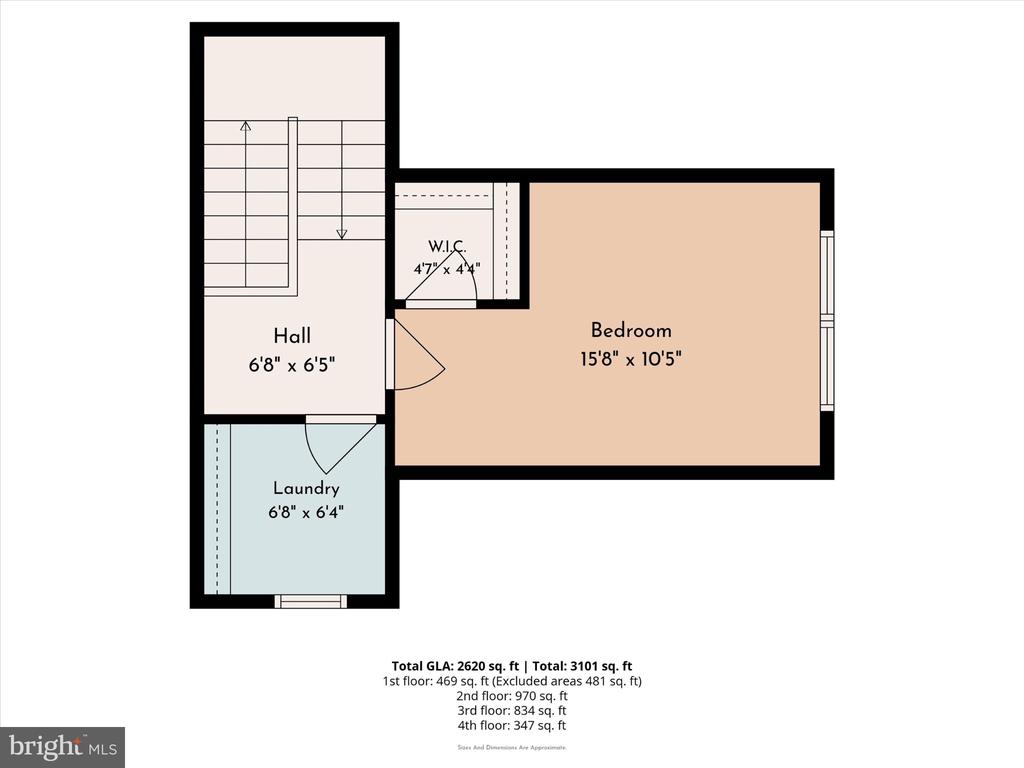
The primary suite offers a comfortable private retreat with a ceiling fan, walk-in closet, and an upgraded bath featuring double vanities, a dedicated vanity area, tiled flooring, and a beautifully finished shower with floor-to-ceiling tile. Two additional bedrooms and a full hall bath with tub/shower provide plenty of room for family and guests. The upper loft level adds even more versatility, with an additional bedroom and walk-in closet, ideal for a home office, guest suite, or private getaway, along with a convenient laundry area.

Additional highlights include an extended two-car garage, security system, whole-house humidifier, and air cleaner. With its expanded floor plan, upgraded kitchen and baths, multiple living areas, and desirable end-unit location this home offers a wonderful opportunity to enjoy comfortable, flexible living in a sought-after community.

11/14/2026 1:00PM - 4:00PM EST

11/15/2026 1:00PM - 4:00PM EST

5
beds

4
baths

3,101 Sq.Ft. LIVING AREA

942 Sq.Ft. lot

image

Schedule a Showing

We would love to show you our beautiful property. Please select your preferred date and time below. An agent will be in touch shortly to confirm your appointment.

Schedule a Showing

We would love to show you our beautiful property. Please select your preferred date and time below. An agent will be in touch shortly to confirm your appointment.
Thank you for your interest in 346 FLINTROCK COURT Unit: , COLLEGEVILLE, PA 19426. We are reviewing your request and will be in touch shortly!
Jamie Adler

Jamie Adler

Features & Amenities

Interior

  • total bedrooms5
  • Total bathrooms4
  • full bathrooms3
  • half bathroom1
  • Laundry room Upper Floor
  • other interior Features Bathroom - Stall Shower, Bathroom - Tub Shower, Bathroom - Walk-In Shower, Breakfast Area, Carpet, Combination Kitchen/Living, Crown Moldings, Entry Level Bedroom, Family Room Off Kitchen, Floor Plan - Open, Kitchen - Eat-In, Kitchen - Gourmet, Kitchen - Island, Kitchen - Table Space, Upgraded Countertops, Walk-in Closet(s), Wood Floors

Area & Lot

  • Status For Sale
  • OPEN HOUSE

    11/14/2026 1:00PM - 4:00PM EST

    11/15/2026 1:00PM - 4:00PM EST

  • Living Area3,101 Sq.Ft.
  • Total Area3,101 Sq.Ft.
  • Lot Area942 Sq.Ft.
  • MLS® IDPAMC2200356
  • TypeTownhouse
  • YEAR BUILT2021
  • Architecture StylesTraditional
  • School DistrictMETHACTON

Exterior

  • STORIES4
  • Garage Space2.0
  • water SourcePublic
  • PoolNo Pool
  • parkingAttached Garage, Driveway, On Street
  • HEAT TYPECentral
  • AIR CONDITIONINGCentral A/C
  • sewerPublic Sewer
  • SubstructureConcrete Perimeter
  • Disability FeaturesLevel Entry - Main
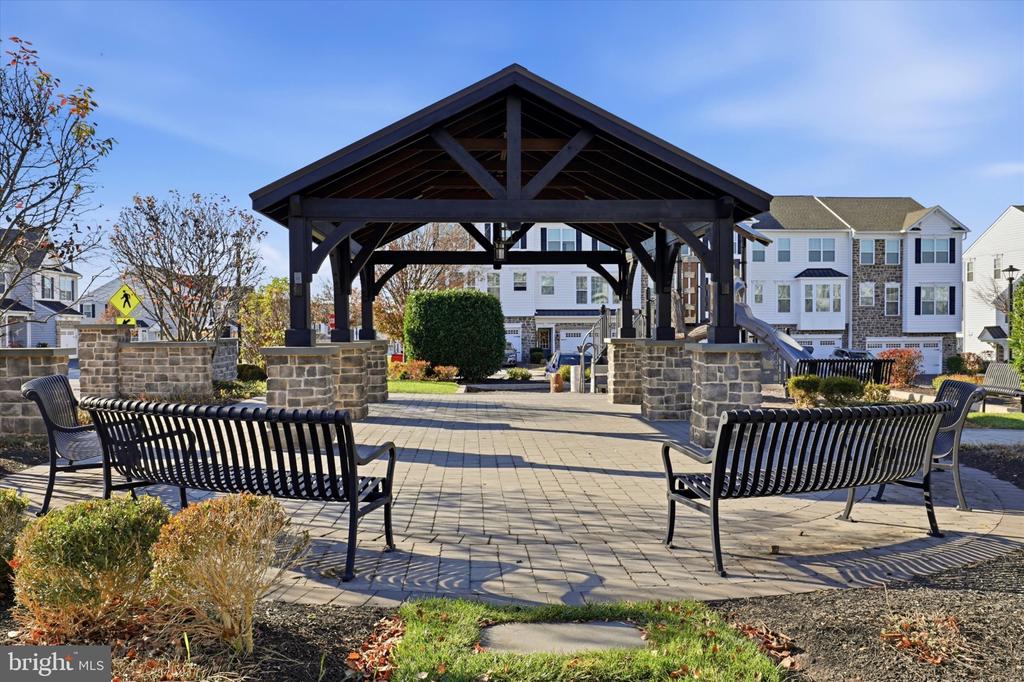
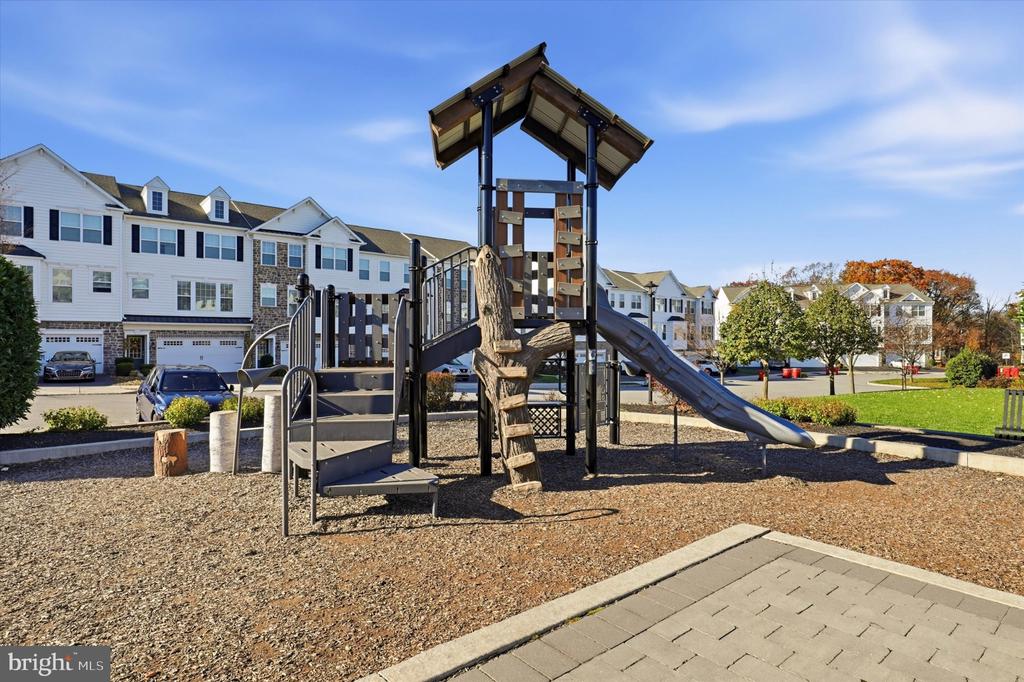
  • HOA AmenitiesCommon Grounds, Tot Lots/Playground

Financial

  • Sales Price$669,000
  • Real Estate Tax $8,514/yr
  • HOA $373/3 mos
  • Zoning RESIDENTIAL

Mortgage Calculator

Estimate your monthly mortgage payment, including the principal and interest, property taxes, and HOA. Adjust the values to generate a more accurate rate.
All estimates are provided for informational purposes only. Actual amounts may vary.
$0,000 Your Payment 20 15 65
$0,000 Your Payment

Work With Us

We’ll diligently work for you every step of your journey home. Working with us, you’ll also gain the backing of the Howard Hanna family. That’s a family of incredible real estate professionals across the Country.