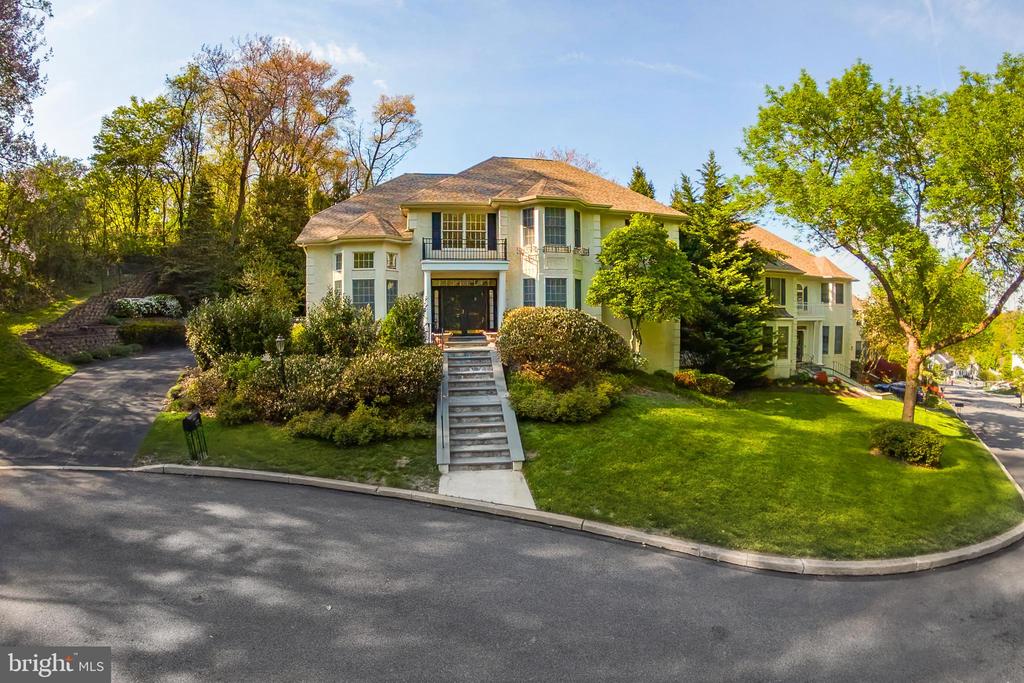
Set at the end of a quiet cul-de-sac in the sought-after community of Merion Hill, this chic residence is defined by a refined neutrality and a sense of quiet sophistication. Soaring ceilings, marble floors, and thoughtfully curated lighting create a luminous, cohesive interior, while the home's positioning offers rare wraparound verdant views, exceptional privacy, and generous overflow parking.
A pair of gracious double doors opens to a dramatic two-story foyer, introducing the home's elegant proportions. To the right, the formal dining room is beautifully appointed with a draped crystal chandelier and a deep bay window, offering elegant proportions for both intimate dinners and larger gatherings. A connecting door leads directly into the kitchen, where white cabinetry, stone counters, and a built-in desk create a space that is both functional and composed. Just beyond, the fireside family room adjoins the kitchen, creating a natural gathering space, with two full-sized sliding doors opening to a wide deck--an ideal setting for alfresco dining or quiet retreat immersed in greenery.
To the left of the foyer, the formal living room is framed by floor-to-ceiling windows dressed in custom gossamer drapery--filtering light with a soft, atmospheric effect while maintaining privacy.
A circular staircase ascends to the private quarters. The primary suite is introduced through double doors and distinguished by a tray ceiling that lends architectural depth. A separate sitting room with custom built-ins provides flexibility as a lounge, dressing area, or expanded storage. The en suite bath is thoughtfully detailed, featuring a soaking tub set beneath a window, a separate shower, and dual vanities. Two additional bedrooms offer generous closets and share a well-appointed, neutral hall bath.
The full walk-out lower level extends the home's livability, with cream-colored wall-to-wall carpeting throughout creating a unified aesthetic. Two bedrooms share a central bath, while a large office with custom shelving provides a tailored, highly functional workspace. Sliding doors open directly to a patio, reinforcing the home's connection to its natural surroundings.
A turnkey offering within a beautifully situated enclave, Merion Hill provides effortless access to shopping, dining, Center City, and points north via Route 476.