708 Continental Dr #Condo 240
SEE ALL PHOTOS
708 Continental Dr #Condo 240
Sold

708 Continental Dr #Condo 240

708 CONTINENTAL DRIVE Unit: CONDO 240, HARLEYSVILLE, PA 19438

$270,000
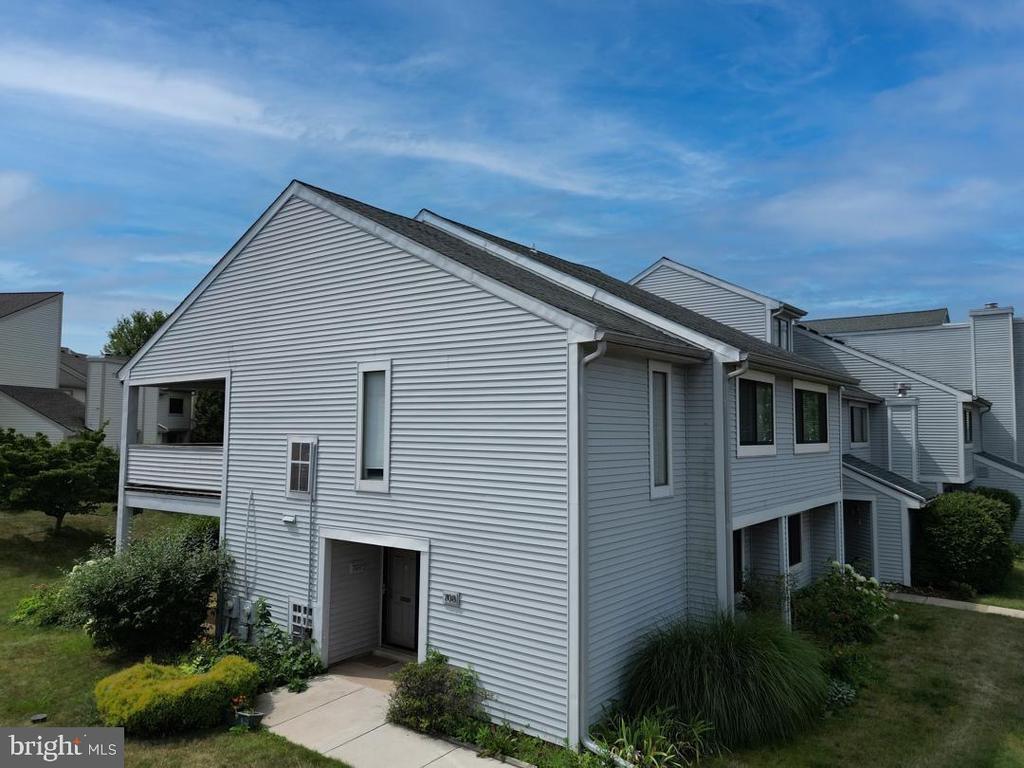
Looking for maintenance free living? Look no further! 708 Continental Dr. is an impeccably maintained 2nd floor end unit condo that baths in natural light.
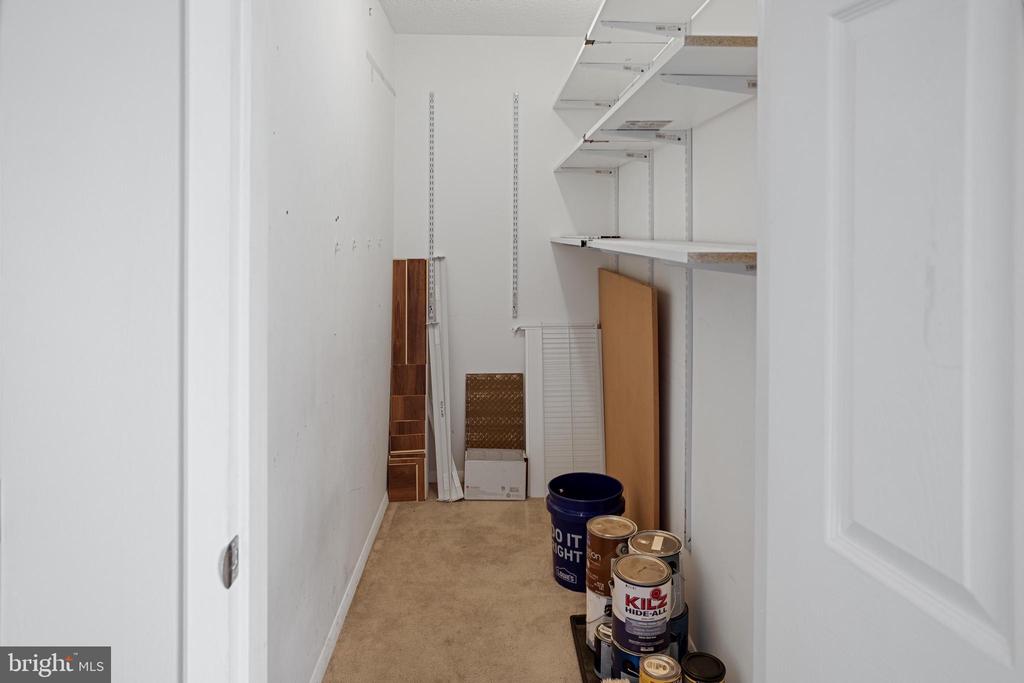
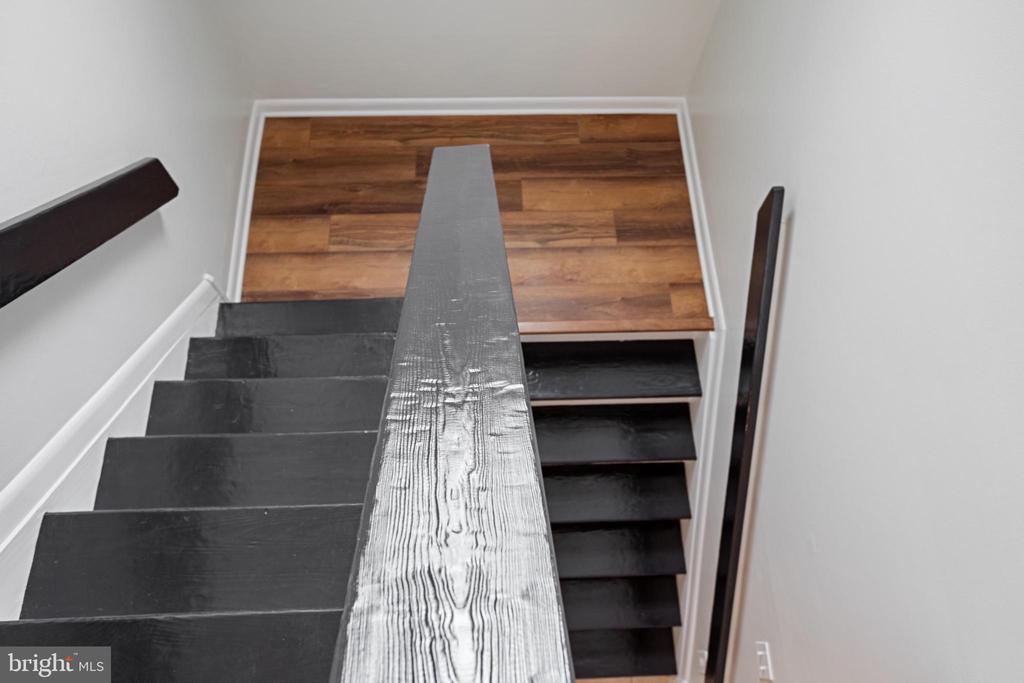
As you step inside, you'll be greeted by a bright two story foyer and hardwood floors. The renovated interior boasts a spacious 1,300+ sqft layout. Take notice of the impressive amount of storage and seamless open floor plan.
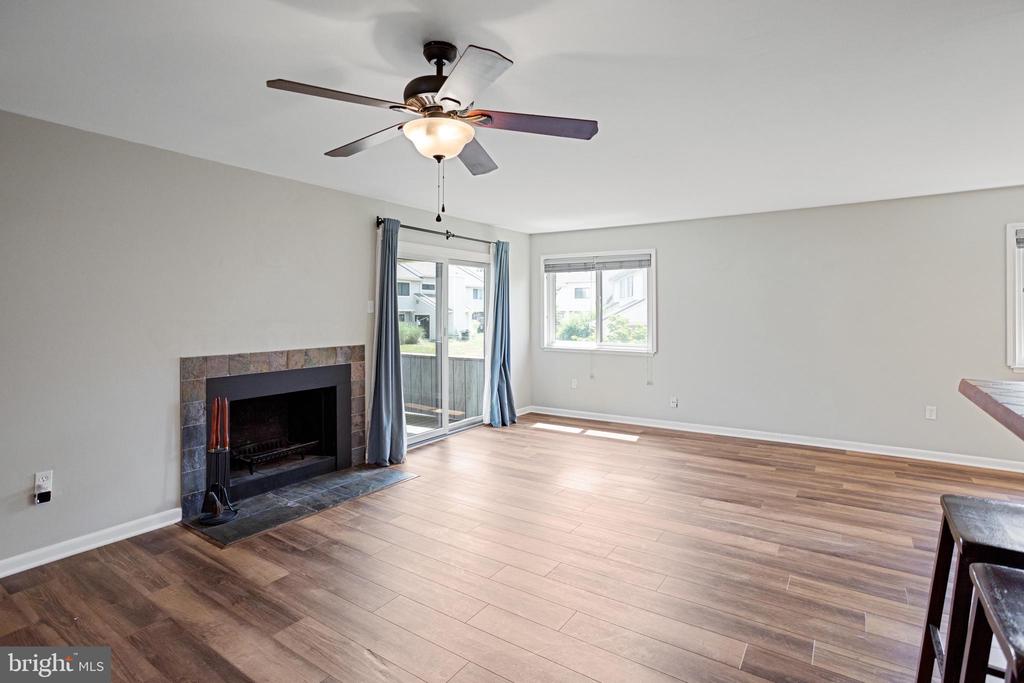
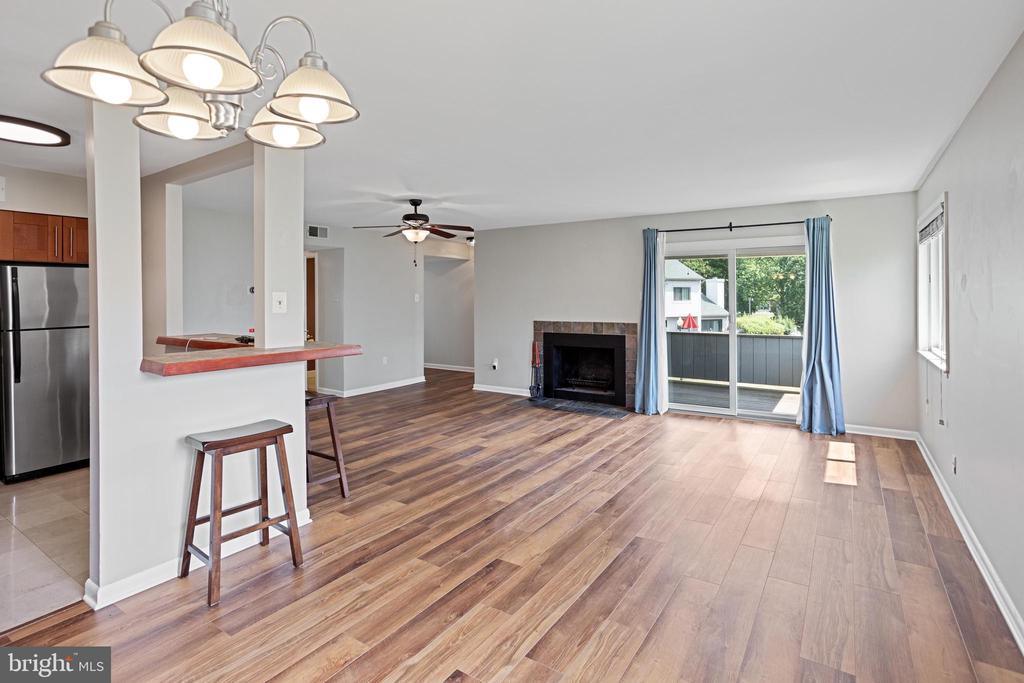
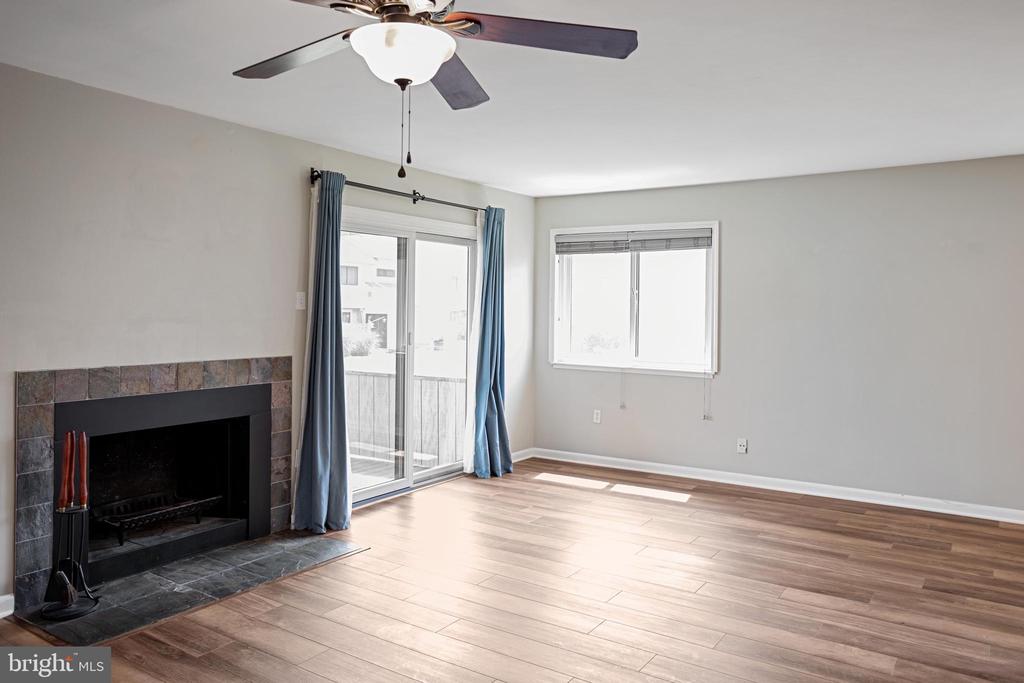
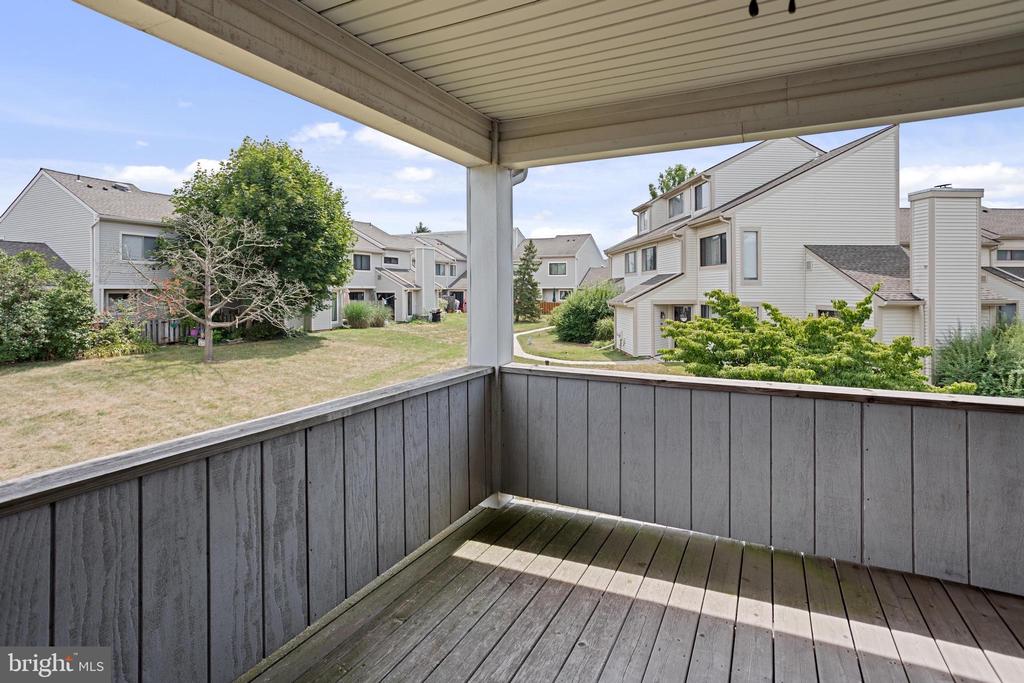
The enlarged living room is open to the kitchen and dining area, has a wood burning fireplace and slider door to a private covered deck. One of the only units with this feature! It is a lovely space for eating outside, and enjoying the quiet of the neighborhood.
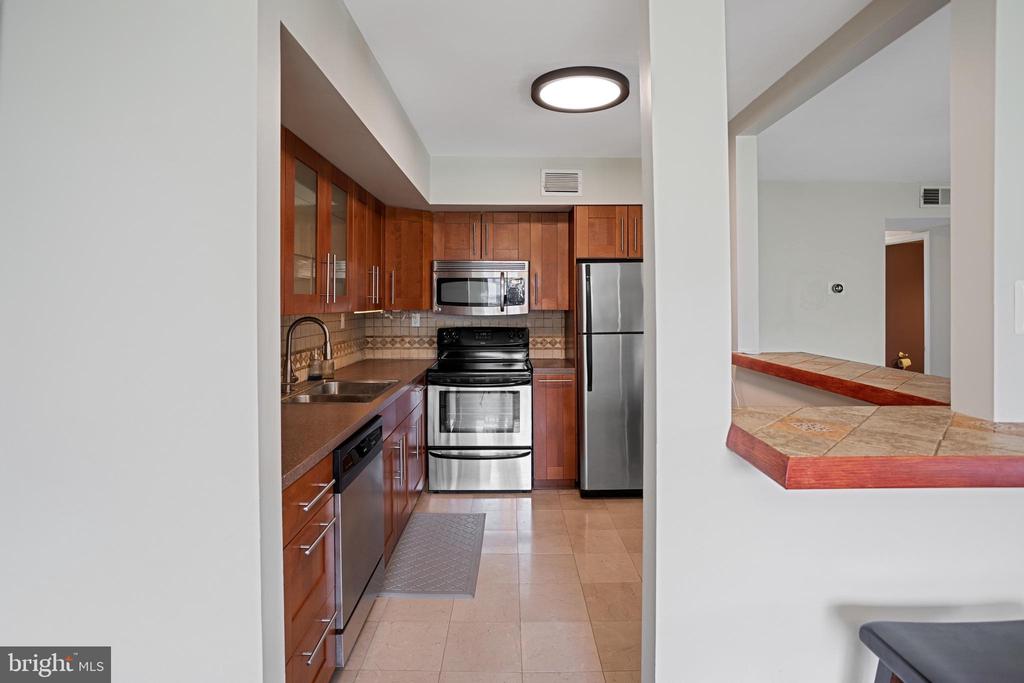
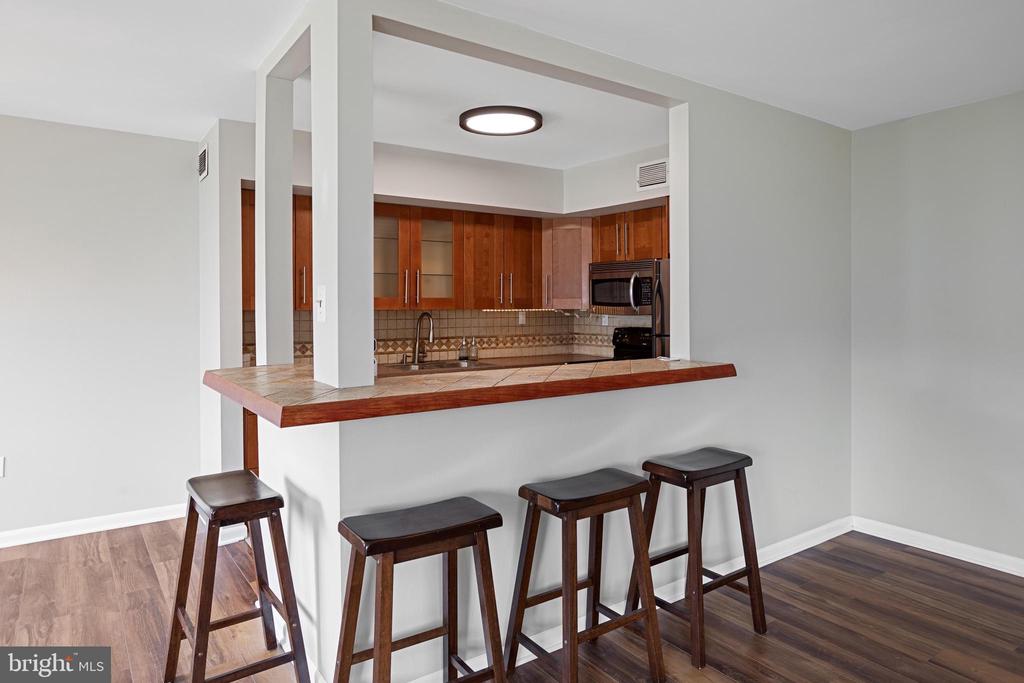
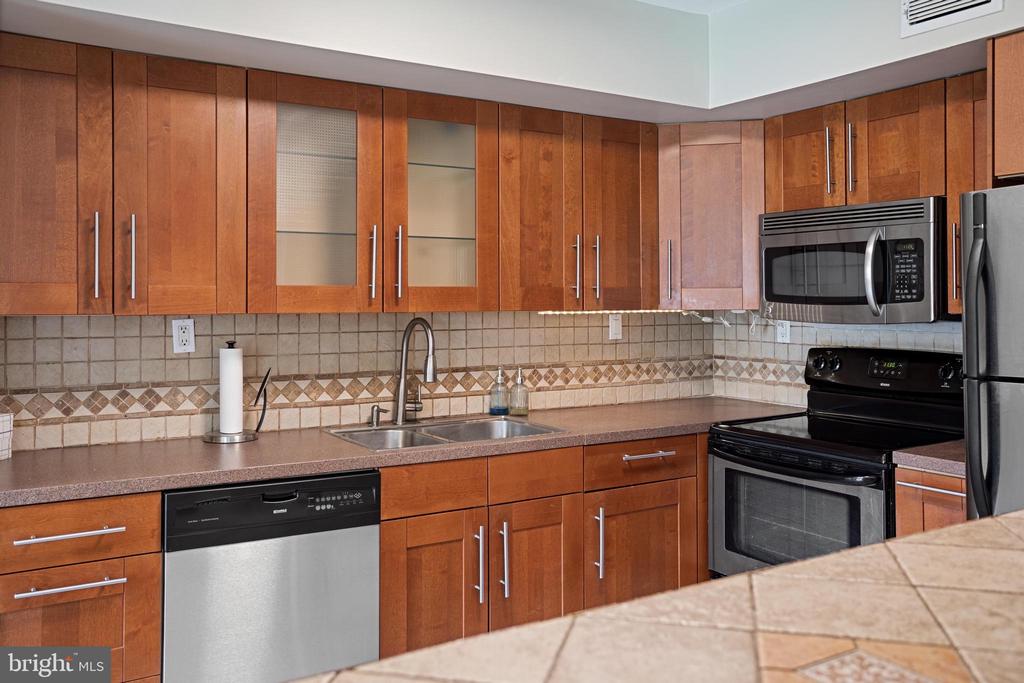
The handsome kitchen it outfitted with newer cabinetry, stainless steel appliances and a bar height island with seating for four.
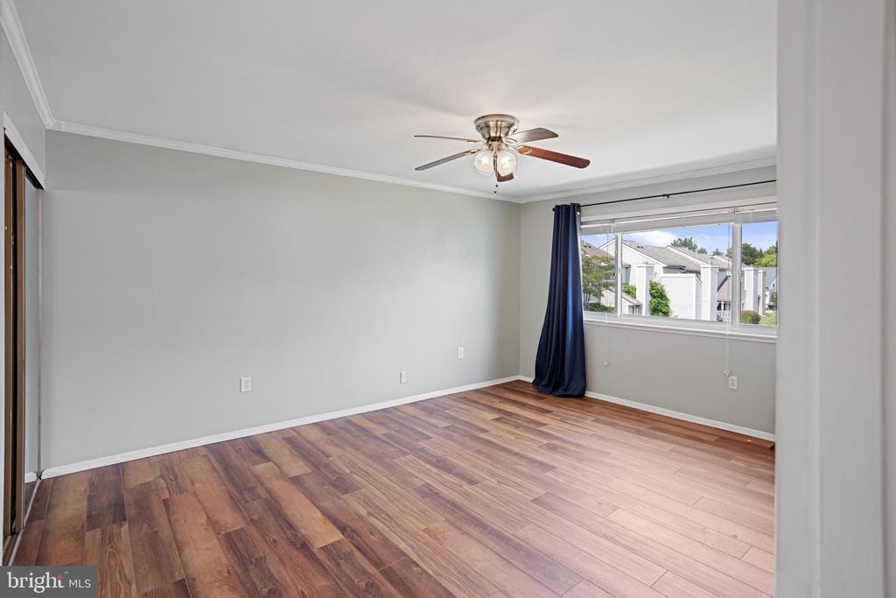
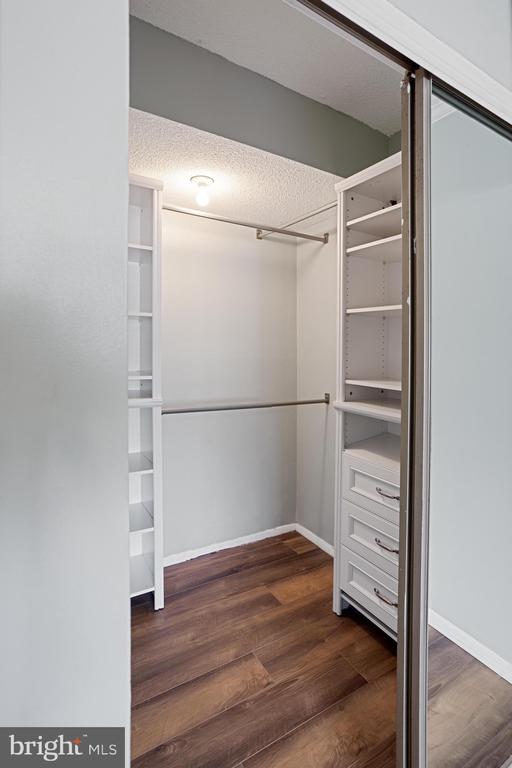
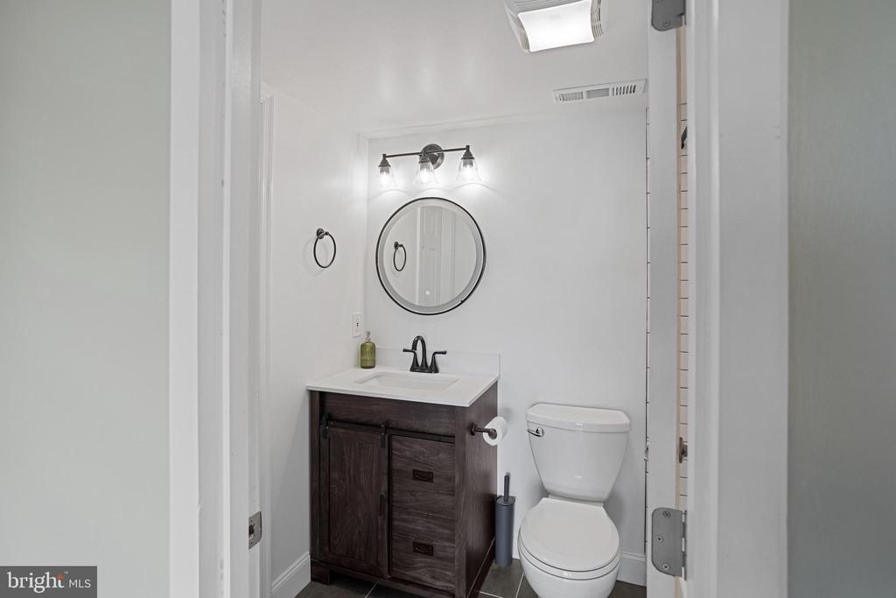
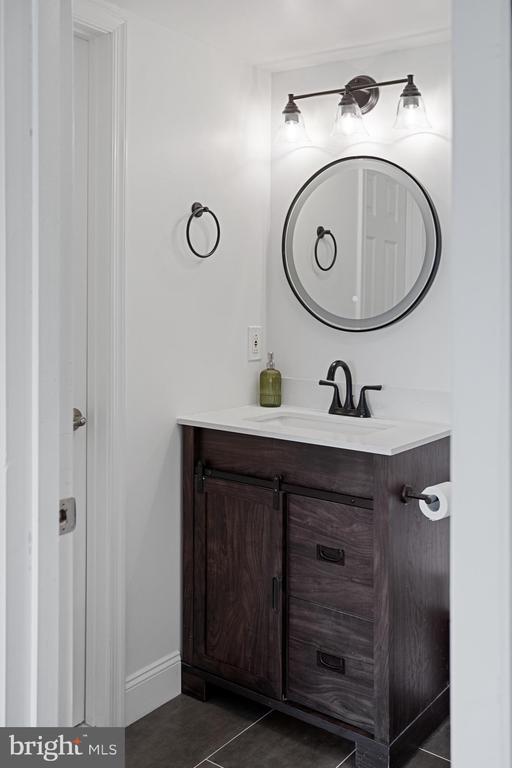
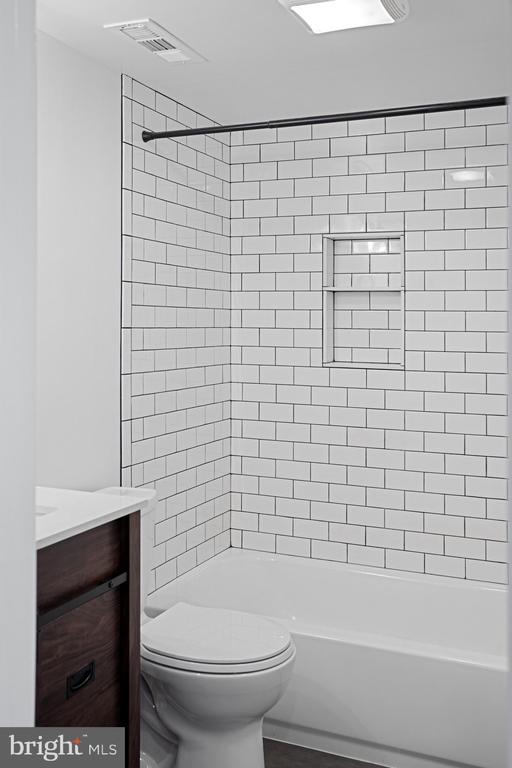
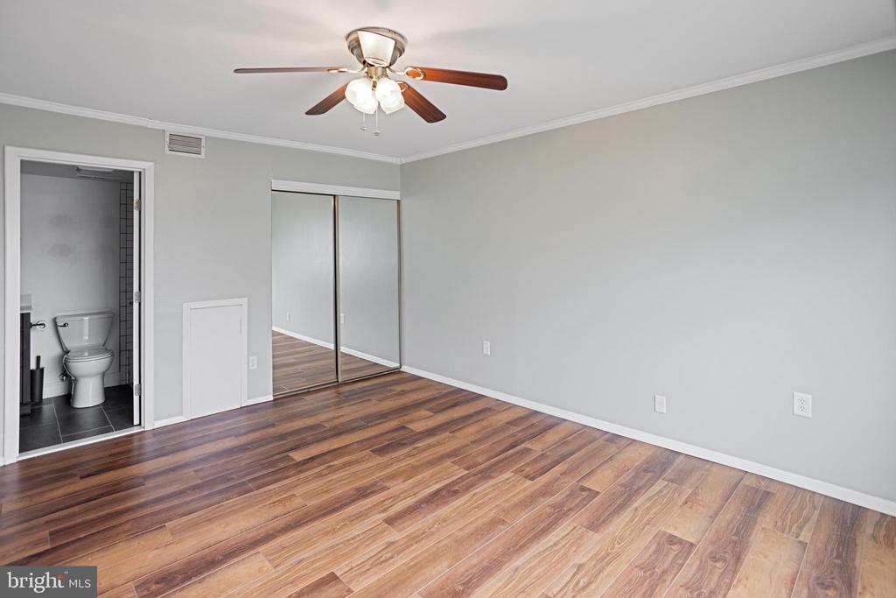
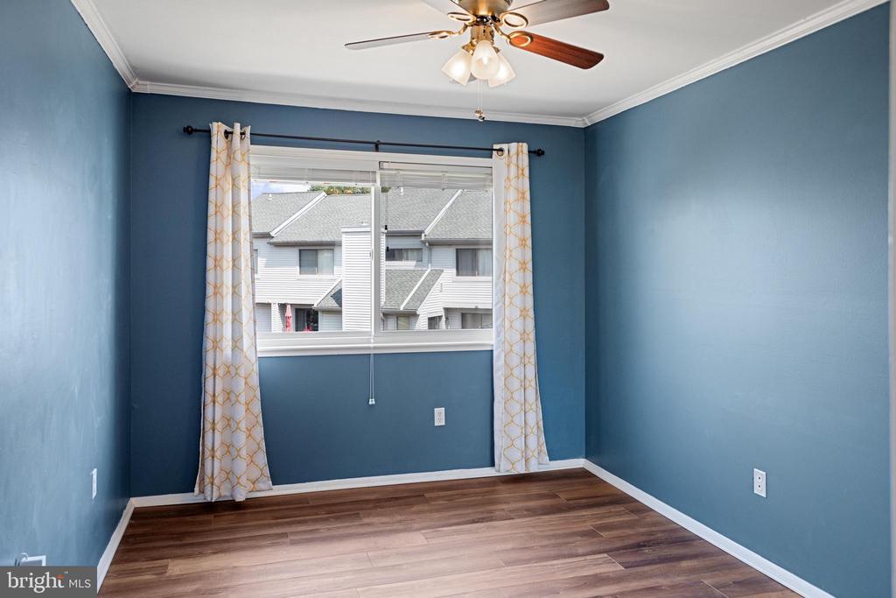
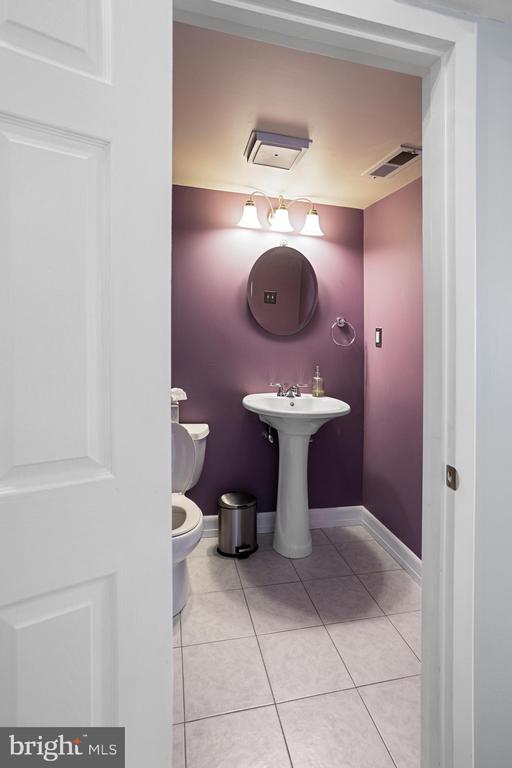
Two generously proportioned bedrooms await, each with closet storage systems and shared access to an updated full bathroom, offering style and functionality.
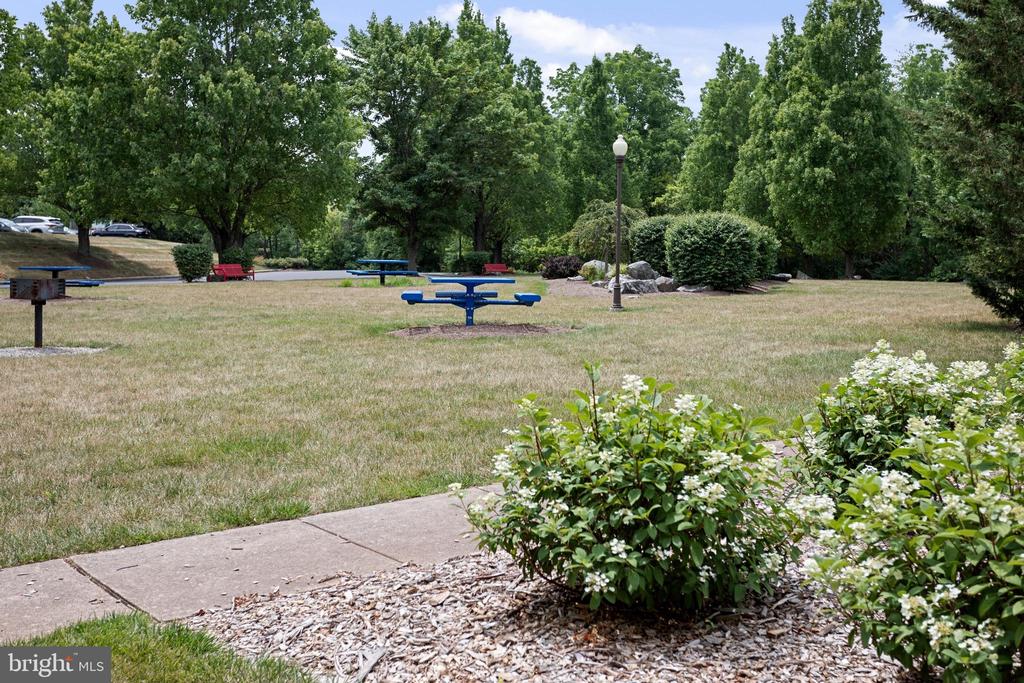
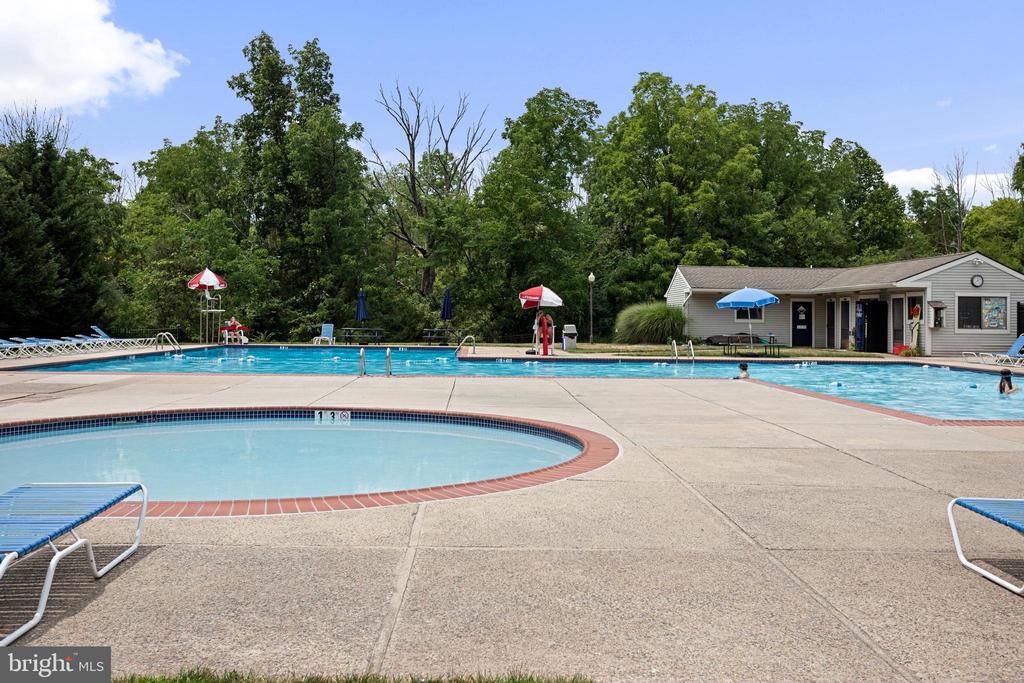
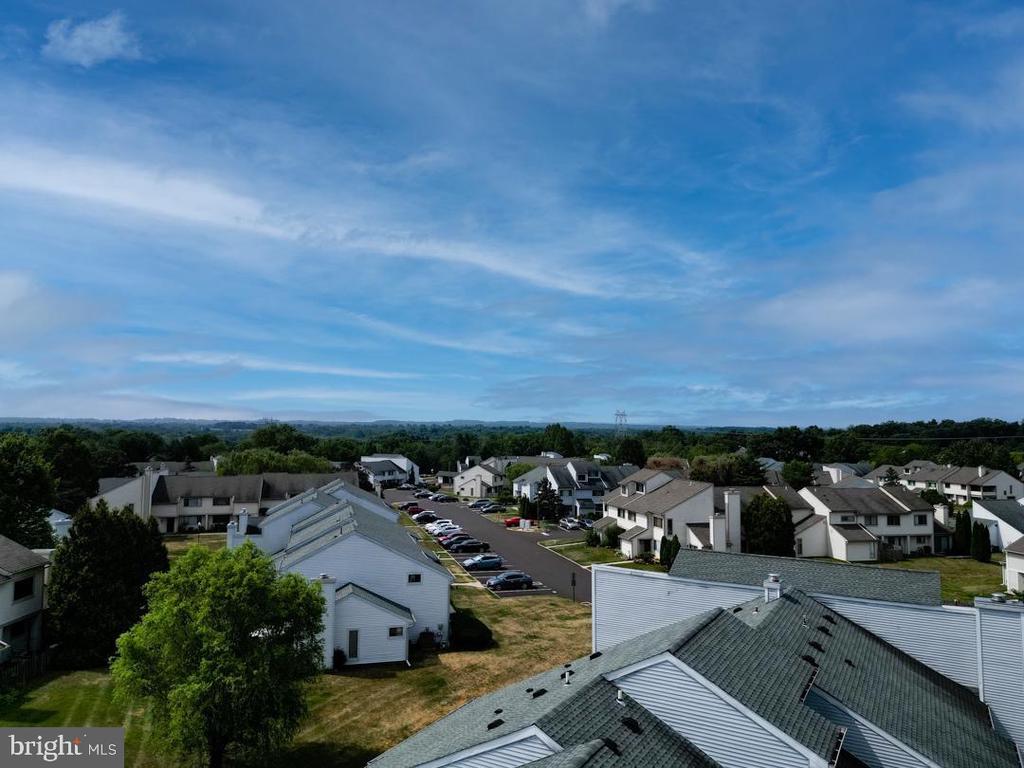
Experience comfort at Towamencin Condominiums, a community that offers plenty of resident parking, community pool, playground, club house and more! In addition, you'll benefit from the vibrant and convenient location close to top rated schools such as North Penn SD, Dock Mennonite Academy and Lansdale Catholic. The property is accessible to public transportation including Lansdale train station, PA turnpike, Rt 309, 63 & 73. Nearby grocery stores, restaurants, and Fischer's Park add to the benefit of this fantastic neighborhood.
Additional features: water heater (2022), windows & slider (2021), roof (2017)

2
beds

2
baths

1,342 Sq.Ft. LIVING AREA

Jamie Adler

Jamie Adler

Features & Amenities

Interior

  • total bedrooms2
  • Total bathrooms2
  • full bathroom1
  • half bathroom1
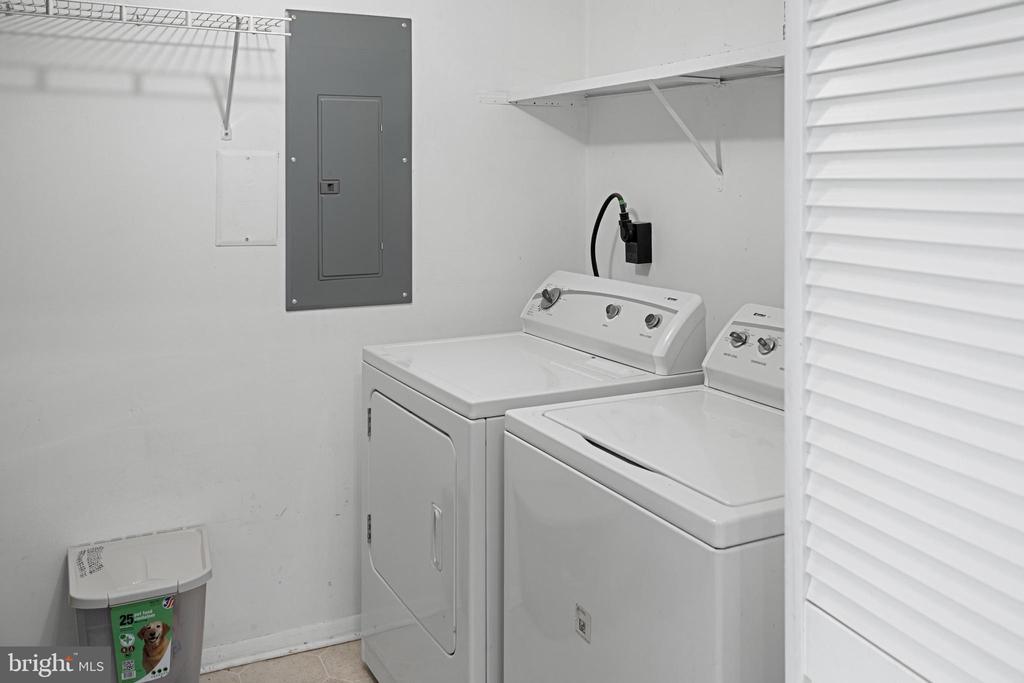
  • Laundry room Has Laundry, Main Floor
  • Fireplace Wood
  • other interior Features Attic, Ceiling Fan(s), Dining Area, Family Room Off Kitchen, Flat, Recessed Lighting, Bathroom - Tub Shower

Area & Lot

  • Status Sold
  • Date Sold August 22, 2024
  • Living Area1,342 Sq.Ft.
  • Total Area1,342 Sq.Ft.
  • MLS® IDPAMC2110712
  • TypeResidential
  • YEAR BUILT1974
  • Architecture StylesUnit/Flat
  • School DistrictNORTH PENN

Exterior

  • STORIES2
  • water SourcePublic
  • PoolYes - Community
  • parkingParking Lot
  • HEAT TYPEHeat Pump - Electric Back Up
  • AIR CONDITIONINGCentral A/C
  • sewerPublic Sewer
  • SubstructureOther
  • Disability FeaturesNone
  • HOA AmenitiesBasketball Courts, Pool - Outdoor, Other, Club House, Tot Lots/Playground

Financial

  • Sales Price$270,000
  • Real Estate Tax $2,634/yr
  • HOA $289/mo
  • Zoning CONDO/TOWNHOUSE

Work With Us

We’ll diligently work for you every step of your journey home. Working with us, you’ll also gain the backing of the Howard Hanna family. That’s a family of incredible real estate professionals across the Country.