75 RIDINGS WAY
75 RIDINGS WAY
75 RIDINGS WAY
75 RIDINGS WAY
75 RIDINGS WAY
75 RIDINGS WAY
75 RIDINGS WAY
75 RIDINGS WAY
75 RIDINGS WAY
75 RIDINGS WAY
75 RIDINGS WAY
75 RIDINGS WAY
75 RIDINGS WAY
75 RIDINGS WAY
75 RIDINGS WAY
75 RIDINGS WAY
75 RIDINGS WAY
75 RIDINGS WAY
75 RIDINGS WAY
75 RIDINGS WAY
75 RIDINGS WAY
75 RIDINGS WAY
75 RIDINGS WAY
75 RIDINGS WAY
75 RIDINGS WAY
75 RIDINGS WAY
75 RIDINGS WAY
75 RIDINGS WAY
75 RIDINGS WAY
75 RIDINGS WAY
75 RIDINGS WAY
75 RIDINGS WAY
75 RIDINGS WAY
75 RIDINGS WAY
75 RIDINGS WAY
75 RIDINGS WAY
75 RIDINGS WAY
75 RIDINGS WAY
75 RIDINGS WAY
75 RIDINGS WAY
SEE ALL PHOTOS
75 RIDINGS WAY
75 RIDINGS WAY
75 RIDINGS WAY
75 RIDINGS WAY
75 RIDINGS WAY
75 RIDINGS WAY
75 RIDINGS WAY
75 RIDINGS WAY
75 RIDINGS WAY
75 RIDINGS WAY
75 RIDINGS WAY
75 RIDINGS WAY
75 RIDINGS WAY
75 RIDINGS WAY
75 RIDINGS WAY
75 RIDINGS WAY
75 RIDINGS WAY
75 RIDINGS WAY
75 RIDINGS WAY
75 RIDINGS WAY
75 RIDINGS WAY
75 RIDINGS WAY
75 RIDINGS WAY
75 RIDINGS WAY
75 RIDINGS WAY
75 RIDINGS WAY
75 RIDINGS WAY
75 RIDINGS WAY
75 RIDINGS WAY
75 RIDINGS WAY
75 RIDINGS WAY
75 RIDINGS WAY
75 RIDINGS WAY
75 RIDINGS WAY
75 RIDINGS WAY
75 RIDINGS WAY
75 RIDINGS WAY
75 RIDINGS WAY
75 RIDINGS WAY
75 RIDINGS WAY
For Sale

75 RIDINGS WAY

75 RIDINGS WAY, AMBLER, PA 19002

$1,575,000
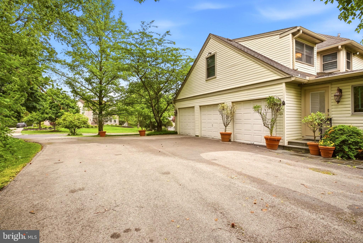
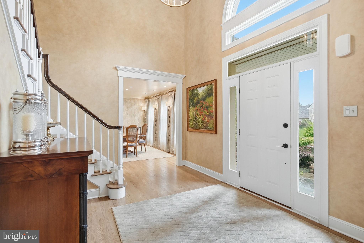
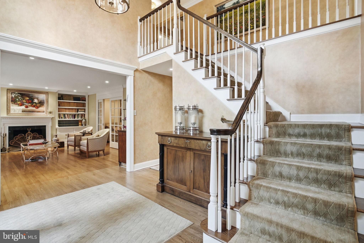
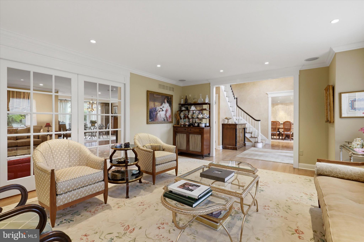
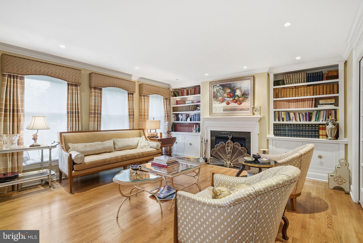
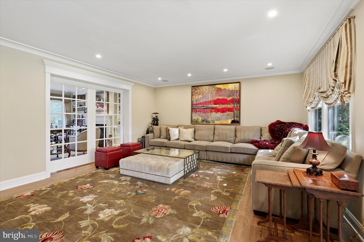
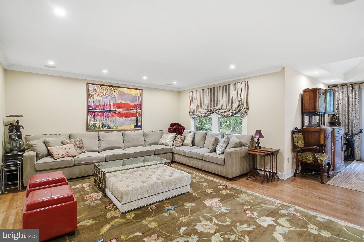
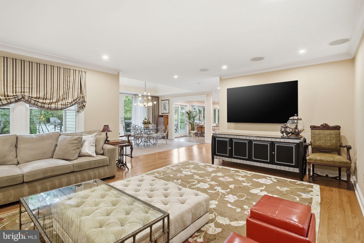
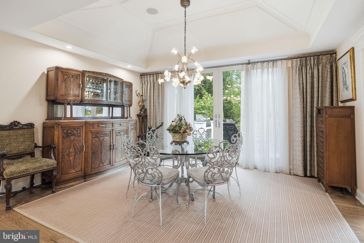
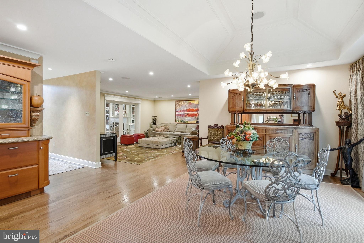
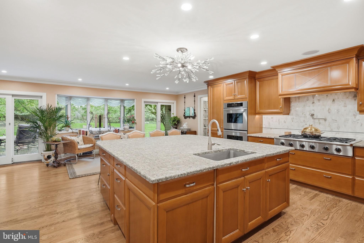
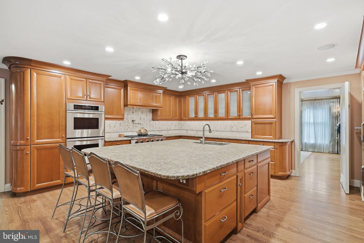
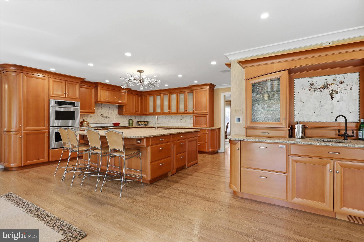
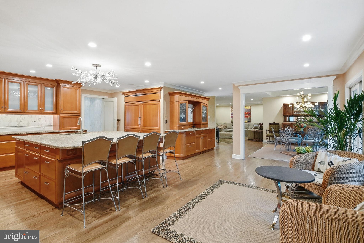
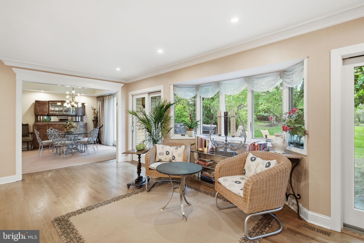
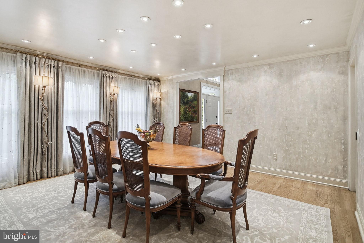
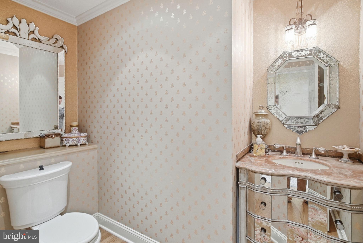
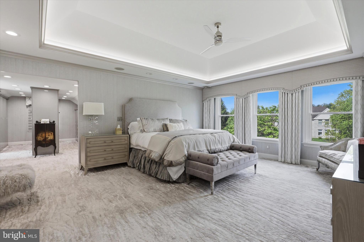
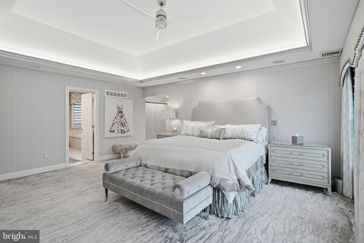
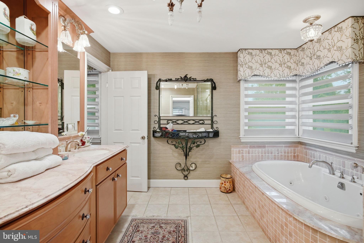
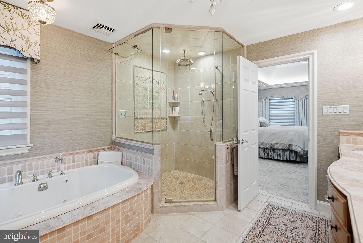
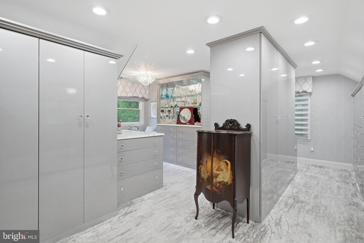
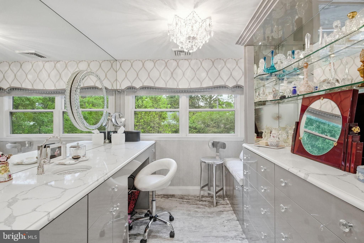
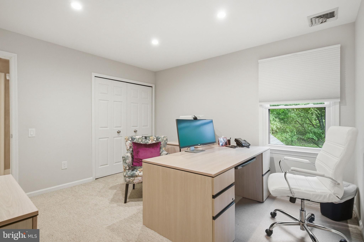
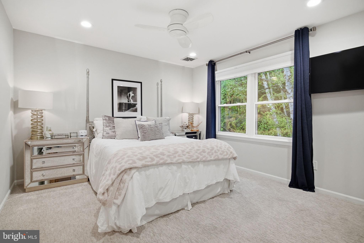
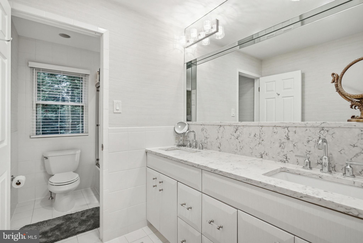
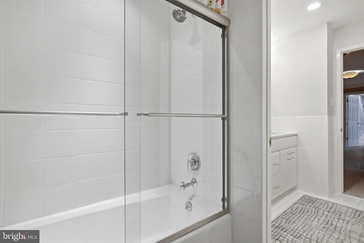
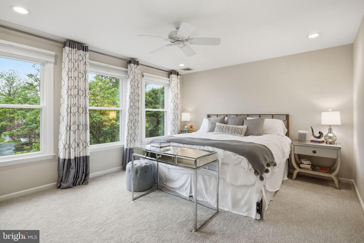
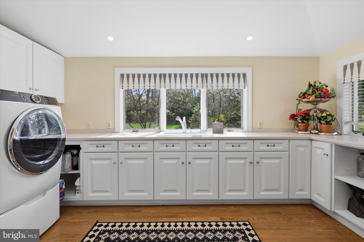
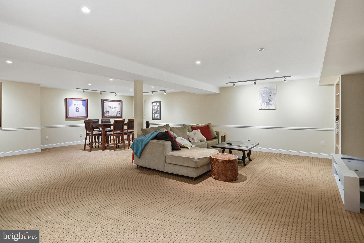
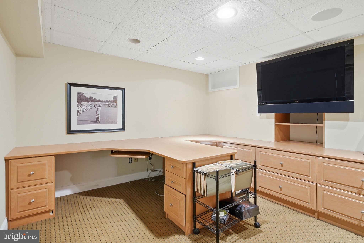
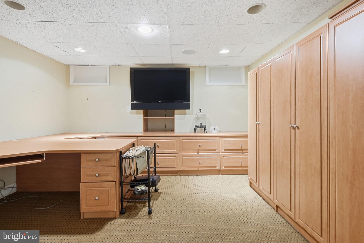
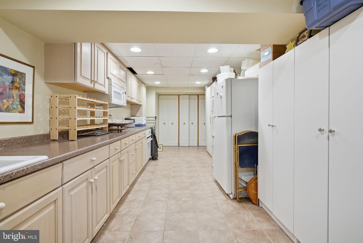
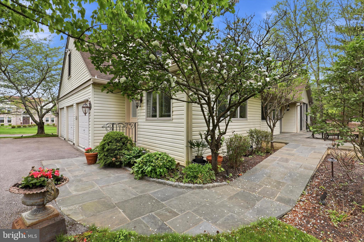
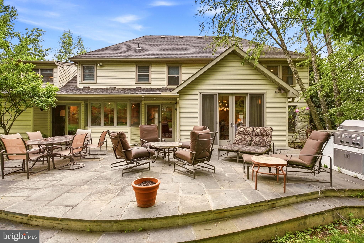
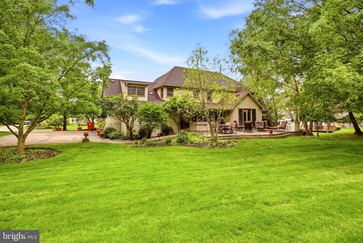
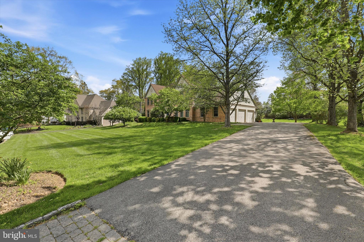
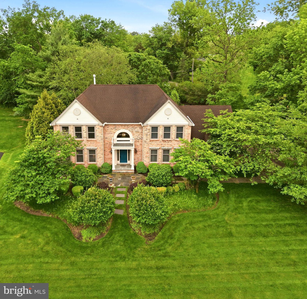
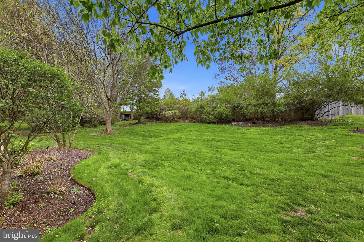
From the moment you step into the soaring two-story foyer, it's clear this home was designed for both grand entertaining and effortless daily living. Rich hardwood floors guide you through a sophisticated main level where timeless details, like French pocket doors and elegant moldings, set a refined tone. The living room serves as a quiet retreat, featuring custom built-ins that flank an electric fireplace with a handsome wood mantle. Across the hall, the formal dining room offers a stately setting for large gatherings, leading directly into a chef's kitchen that redefines modern luxury. Anchored by a massive island with leathered granite countertops, this culinary masterpiece is equipped with a Thermador double oven, a custom side-by-side refrigerator and freezer, and a cozy coffee nook perfect for slow mornings. A wall of windows and sliders floods the space with natural light, blurring the lines between the interior and the lush grounds outside. For the ultimate host, the adjacent bar area is a model of convenience, complete with beverage drawers, a prep sink, and a second dishwasher. This hub flows seamlessly into the family room, where integrated surround sound and direct backyard access create an organic indoor-outdoor lifestyle. Practicality meets polish in the oversized mudroom and laundry suite, which features side-door access to the expanded driveway and entry to the three-car garage, finished with sleek epoxy flooring. Upstairs, the primary suite is a true sanctuary. Raised ceilings with ambient under-lighting and the ease of electric blinds create an atmosphere of pure tranquility. The suite boasts two custom walk-in closets--one featuring a dedicated dressing and makeup vanity--and a spa-inspired bath that rivals a five-star resort, complete with a jetted tub, rain shower, and a rejuvenating steam shower. Three additional bright bedrooms share a beautifully renovated hall bath with a double vanity and contemporary finishes. The living space extends to an incredible finished basement accessed via an elegant French door. Featuring a full kitchen, private office, and a full bath, this level offers the perfect footprint for an in-law suite, guest quarters, or a sophisticated media hub. Outside, the slate patio was thoughtfully designed for accessibility and features a built-in gas grill, ideal for summer evenings under the stars. The expansive, professionally landscaped backyard provides total serenity. With a full-house generator for peace of mind and a location that places you minutes from Germantown Academy, the award-winning Wissahickon School District, and the vibrant dining scene of downtown Ambler, this is more than just a residence--it is a meticulously curated lifestyle.

5/28/2026 3:00PM - 5:00PM EDT

5/30/2026 2:30PM - 4:30PM EDT
4
beds

4
baths

5,667 Sq.Ft. LIVING AREA

0.57 Acres lot

image

Schedule a Showing

We would love to show you our beautiful property. Please select your preferred date and time below. An agent will be in touch shortly to confirm your appointment.

Schedule a Showing

We would love to show you our beautiful property. Please select your preferred date and time below. An agent will be in touch shortly to confirm your appointment.
Thank you for your interest in 75 RIDINGS WAY, AMBLER, PA 19002. We are reviewing your request and will be in touch shortly!
Jamie Adler

Jamie Adler

Features & Amenities

Interior

  • total bedrooms4
  • Total bathrooms4
  • full bathrooms3
  • half bathroom1
  • Laundry room Laundry Room, Main Level
  • Flooring Carpet, Wood, Hardwood
  • Fireplace Electric
  • APPLIANCES Range, Double Oven, Oven, Gas Water Heater, Built-In Range, Cooktop, Dishwasher, Disposal, Freezer, Microwave, Refrigerator
  • other interior Features Eat-in Kitchen, Bar, Ceiling Fan(s), Walk-In Closet(s), Built-in Features, Crown Molding, Open Floorplan, Soaking Tub, Pantry

Area & Lot

  • Status For Sale
  • OPEN HOUSE

    5/28/2026 3:00PM - 5:00PM EDT

    5/30/2026 2:30PM - 4:30PM EDT
  • Living Area5,667 Sq.Ft.
  • Total Area5,667 Sq.Ft.
  • Lot Area0.57 Acres
  • MLS® IDPAMC2174700
  • TypeResidential
  • YEAR BUILT1987
  • Architecture StylesTraditional
  • School DistrictWISSAHICKON

Exterior

  • STORIES2
  • Garage Space3.0
  • water SourcePublic
  • PoolNone
  • roofShingle
  • parkingGarage, Driveway, Inside Entrance, Attached
  • HEAT TYPENatural Gas, Central
  • AIR CONDITIONINGCentral Air, Ceiling Fan(s), Gas
  • sewerPublic Sewer
  • SubstructureConcrete Perimeter

Financial

  • Sales Price$1,575,000
  • Real Estate Tax $14,287/yr
  • HOA $800/yr
  • Zoning RESIDENTIAL

Mortgage Calculator

Estimate your monthly mortgage payment, including the principal and interest, property taxes, and HOA. Adjust the values to generate a more accurate rate.
All estimates are provided for informational purposes only. Actual amounts may vary.
$0,000 Your Payment 20 15 65
$0,000 Your Payment

Work With Us

We’ll diligently work for you every step of your journey home. Working with us, you’ll also gain the backing of the Compass family. That’s a family of incredible real estate professionals across the Country.